2260 S EstrellaMesa, AZ 85202
SARATOGA LAKES · Maricopa County
Listing Courtesy: Realty ONE Group - 6029534000
Description
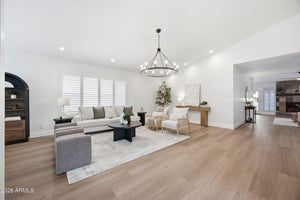
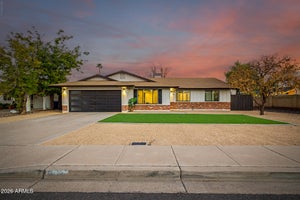
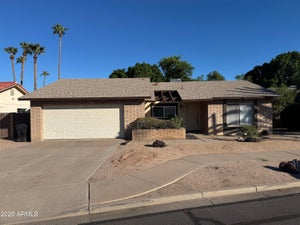
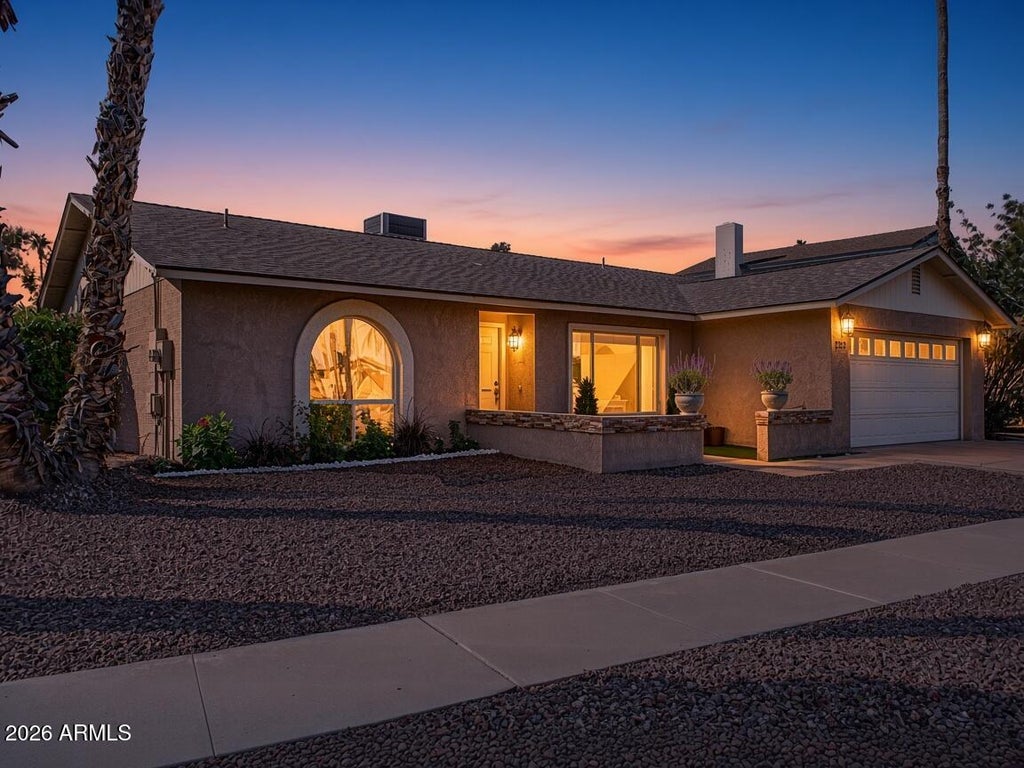
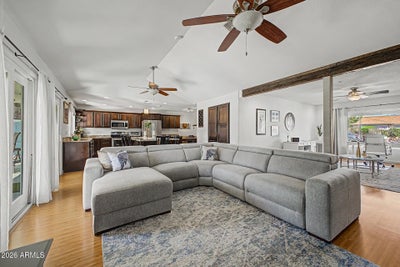
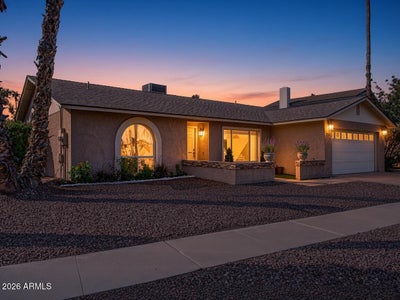
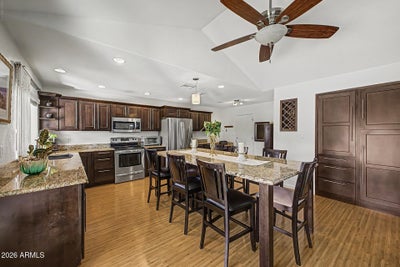
Resort-style backyard living meets classic ranch character at 2260 S Estrella, tucked onto a prime 9,574 sq ft corner lot in Mesa's sought-after Saratoga Lakes neighborhood of Dobson Ranch. Framed by stone-accented courtyard walls, mature desert palms, and a two-car garage, this single-level 3-bedroom, 2-bath, 1,796 sq ft residence opens to a bright, airy floor plan anchored by dramatic vaulted ceilings, exposed wood beams, a crisp neutral palette, and warm wood-look flooring. At the heart of the home, the well-appointed kitchen pairs granite countertops and stainless steel appliances with crown-molded wood cabinetry, recessed lighting, a center island, and casual breakfast-bar seating that flows effortlessly into the dining and living spaces. Privately tucked away, the primary suite offers direct sliding-glass access to the patio, a walk-in closet, and an en-suite bath with a dual-sink vanity. Step outside to an entertainer's backyard built for Arizona living year-round: an expansive covered patio, tile and paver lounging zones, a stone-wrapped outdoor kitchen with built-in grill and bar seating, a sparkling private pool, and a dedicated fire-pit conversation area. Residents of Dobson Ranch enjoy scenic lakes, walking and biking paths, tennis courts with pickleball courts now mixed in, playgrounds, heated community spas, fitness facilities, and clubhouse amenities, all just minutes from Loop 101, US-60, Mesa Riverview, and Tempe Marketplace.
Property Information
- Property type
- Residential
- Sub-type
- Single Family Residence
- Style
- Ranch
- Year built
- 1977
- Stories
- 1
- Building area
- 1,796 Sq Ft
- Lot size
- 0.22 acres
- Garage spaces
- 2
- Days on market
- 5
- Listing #
- 7104159
Property Features
- Interior
- Double Vanity · Eat-in Kitchen · Breakfast Bar · Kitchen Island · Granite Counters · High Speed Internet · Vaulted Ceiling(s)
- Exterior
- Barbecue · Built-in Barbecue
- Appliances
- Dishwasher · Disposal · Microwave · Electric Range
- Cooling
- Central Air
- Heating
- Electric
- Flooring
- Laminate · Tile
- Fireplace
- Fire Pit
- Pool
- Outdoor Pool
- Parking
- Garage Door Opener · Direct Access
- Laundry
- Washer Hookup · In Garage
- Patio
- Patio
- Fencing
- Block
- Lot features
- Corner Lot
- Construction
- Block · Stucco · Stone
- Roof
- Composition
- Community
- Lake · Tennis Court(s) · Playground · Clubhouse · Fitness Center · Sidewalks
- Sewer
- Public Sewer
- Water source
- Public
Schools
- Elementary
- Washington Elementary School
- Middle
- Rhodes Junior High School
- High
- Dobson High School
Financial Details
- HOA
- $176 / QuarterlyAssociation: Dobson Ranch
- Annual taxes
- $1,644Tax year 2025
- Parcel number
- 305-04-148
Directions
Head east on W Baseline Rd, Turn right onto S Don Carlos, Turn right onto S Estrella. The property will be on the right.

Last Updated: 2026-11-08T00:00:00.000Z
Commute Calculator
Explore commute times from 2260 S ESTRELLA, Mesa, AZ 85202.