220 Sugar Pine DrivePinehurst, NC 28374
Unit 10 · Moore County
Description
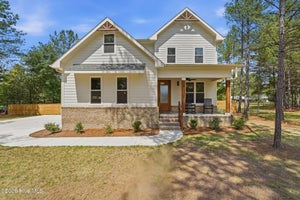
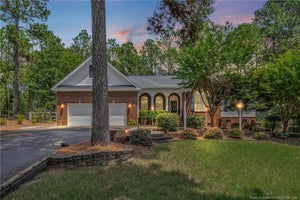
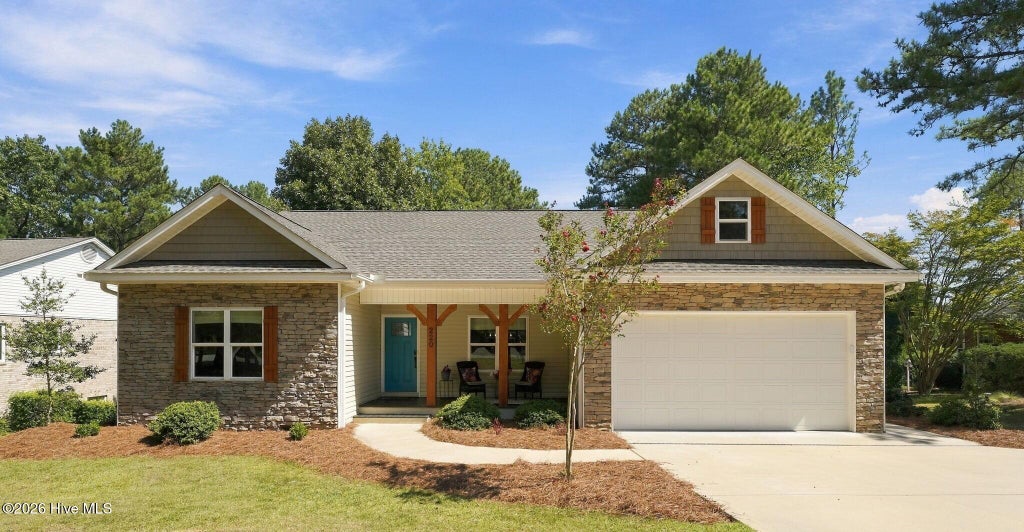
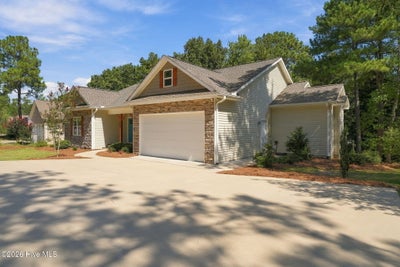
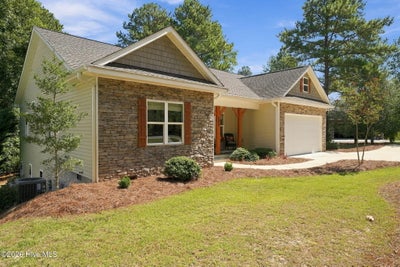
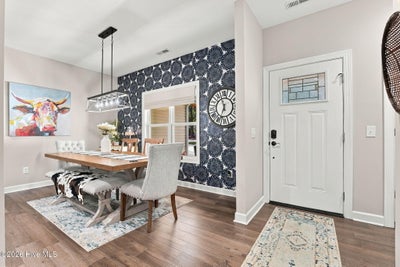
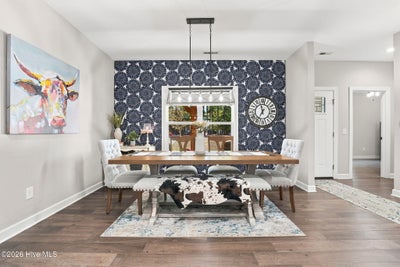
**GOLF CART RIDE TO THE RESORT AND VILLAGE OF PINEHURST ** !Beautiful Craftsman-style home built in 2019 featuring a bright, open-concept layout designed for modern living. The main level showcases engineered hardwood flooring throughout and a chef's kitchen complete with beautiful cabinetry and granite countertops, perfect for entertaining. Also, on the main level you will find the spacious primary suite with en-suite bath as well as three additional bedrooms and a full bath, ideal for family or guests. The fully finished lower level expands your living space with a large family room, an additional bedroom with a full bath, a dedicated office or bonus room, and versatile flex space to suit your needs, whether it's a home gym, media room, or playroom for the kids. Enjoy outdoor living year-round on the screened-in porch overlooking the backyard, perfect for relaxing or hosting gatherings. This thoughtfully designed home combines style, functionality, and space in a highly desirable Craftsman design. Schedule a private showing today!
Property Information
- Property type
- Residential
- Sub-type
- Single Family Residence
- Year built
- 2019
- Stories
- 1
- Living area
- 3,779 Sq Ft
- Lot size
- 0.35 acres
- Lot dimensions
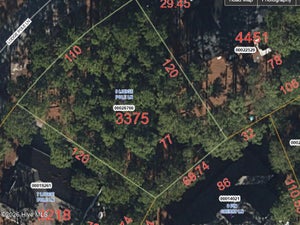
- 110x156x91x141
- Garage spaces
- 2
- Parking spaces
- 2
- Zoning
- R10
- Days on market
- 212
- MLS® Listing#
- 100557072
Property Features
- Interior
- Walk-In Closet(s) · Ceiling Fan(s)
- Appliances
- Washer · Refrigerator · Dryer · Dishwasher · Gas Range
- Cooling
- Central Air · Ceiling Fan(s)
- Heating
- Propane · Fireplace(s) · Electric · Heat Pump
- Flooring
- Carpet · Tile · See Remarks
- Fireplace
- Gas Log
- Parking
- Garage Faces Front · Concrete · Garage Door Opener
- Laundry
- Washer Hookup · Laundry Room
- Patio
- Covered · Porch · Screened
- Fencing
- None
- Construction
- Stone · Vinyl Siding · Frame
- Foundation
- Combination
- Roof
- Composition
- Utilities
- Sewer Connected · Water Connected
- Water source
- Public
Rooms
Basement
- Other14.0x9.0
- Other17.0x14.0
- Bedroom 521.0x15.0
- Family Room21.0x20.0
Main
- Bedroom 214.0x11.0
- Bedroom 314.0x10.0
- Bedroom 414.0x10.0
- Dining Room13.0x9.0
- Kitchen13.0x11.0
- Living Room20.0x19.0
- Master Bedroom17.0x16.0
Schools
- Elementary
- Pinehurst Elementary
- Middle
- Southern Pines Middle School
- High
- Pinecrest
Financial Details
- HOA
- None
- Annual taxes
- $3,399Tax year 2025
- Assessed value
- $609,750
- Parcel number
- 00029492
Directions
From Linden Road turn left onto St. Andrews Drive, right onto Lake Forest Drive, right onto Burning Tree Road then right onto Sugar Pine Drive - house is on the right.
Listing Courtesy: The Gentry Team - 9102957100
Presented by: The Mark Gentry Team
Commute Calculator
Explore commute times from 220 Sugar Pine Drive, Pinehurst, NC 28374.