
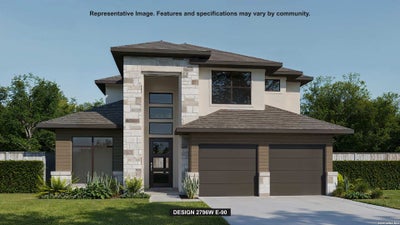
22211 Rustic HollowSan Antonio, TX 78258
HIDDEN CANYON - BEXAR COUNTY · Bexar County
Description
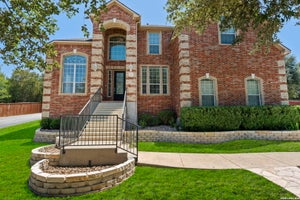
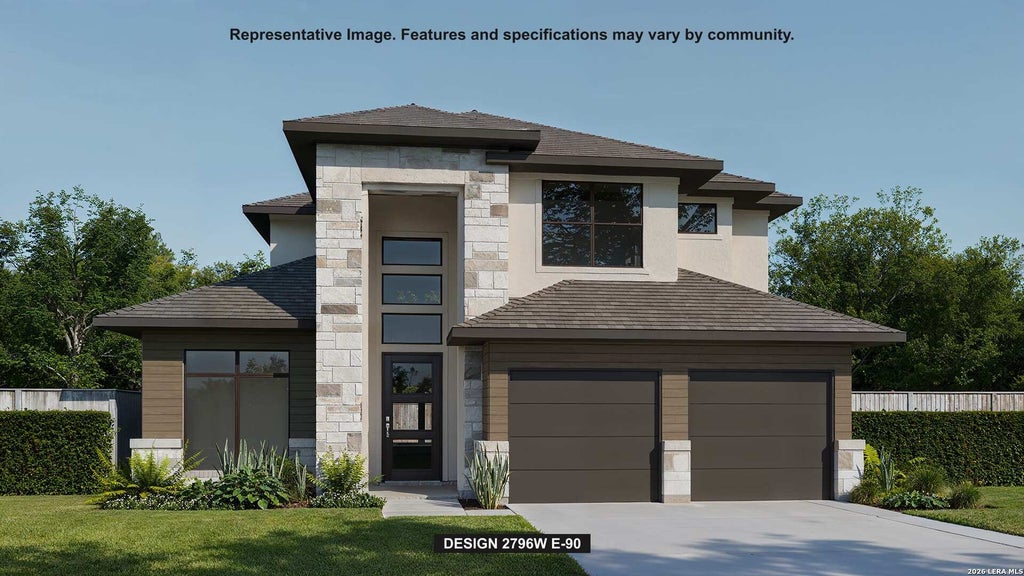
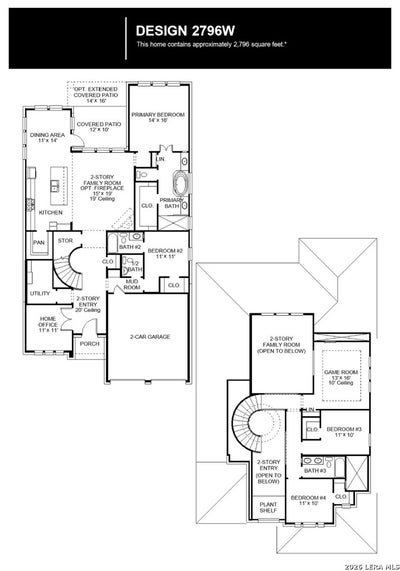
Covered front porch leads to the two-story entryway with a grand staircase. French doors enclose the private home office. The utility room is conveniently located off the main hallway. The family room features soaring ceilings, a wood mantel fireplace, and a wall of windows with a sliding glass door that opens to the extended covered backyard patio. The kitchen hosts a 5-burner gas cooktop, an island with built-in seating space, and a walk-in pantry. The dining area is embraced by a corner wall of windows and allows additional access to the outdoor space. The primary bedroom highlights a wall of windows. French doors open into the primary bathroom, which includes dual vanities, a freestanding tub, a glass-enclosed shower, and a walk-in closet. Upstairs you are welcomed by a game room and secondary bedrooms. Tucked beyond the mud room is a guest suite with a private full bathroom. Two-car garage.
Property Information
- Property type
- Residential
- Sub-type
- Single Family Residence
- Style
- Two Story / Traditional
- Year built
- 2026
- Stories
- 2
- Living area
- 2,796 Sq Ft
- Lot size
- 0.17 acres
- Garage spaces
- 2
- Days on market
- 88
- MLS® Listing#
- 1997614
Property Features
- Interior
- Kitchen Island · Pantry · Eat-in Kitchen · Breakfast Bar · High Ceilings · Open Floorplan · High Speed Internet · Walk-In Closet(s)
- Appliances
- Dishwasher · Microwave · Oven · Range · Cooktop · Disposal · ENERGY STAR Qualified Appliances
- Cooling
- Ceiling Fan(s) · Central Air
- Heating
- Central · Electric
- Flooring
- Carpet · Ceramic Tile
- Parking
- Garage Door Opener · Attached
- Laundry
- Laundry Room · Main Level
- Patio
- Covered · Patio
- Fencing
- Privacy
- Construction
- Stone · Stucco · Fiber Cement
- Foundation
- Slab
- Roof
- Composition
- Windows
- Double Pane Windows
- Security
- Smoke Detector(s)
- Utilities
- Cable Available · Cable Connected
Rooms
Second
- Other Room 113x16
- Bedroom 311x10
- Bedroom 411x10
Main
- Bedroom 211x11
- Dining Room11x14
- Family Room15x19
- Kitchen15x11
- Master Bathroom14x12
- Master Bedroom14x16
- Office11x11
Schools
- Elementary
- Canyon Ridge Elem
- Middle
- Barbara Bush
- High
- Ronald Reagan
- District
- North East I.S.D.
Financial Details
- HOA
- $1,739 / AnnuallyAssociation: ASSOCIA HILL COUNTRY
- Annual taxes
- $2Tax year 2026
- Parcel number
- 192170090710
Directions
On US 281 N, travel E to Bulverde. Exit Evans Rd. Turn L at Evans Rd. Continue onto Canyon Golf Rd. Turn L on Winding Ravine the Hidden Canyon entrance. Turn L on Majestic Bluff. Take R on Rustic Hollow. Sales is at 22019 Rustic Hollow.

Listing Courtesy: Perry Homes Realty, LLC - (713) 948-6666 phbroker@perryhomes.com
Presented by: Lee Jones
Commute Calculator
Explore commute times from 22211 Rustic Hollow, San Antonio, TX 78258.