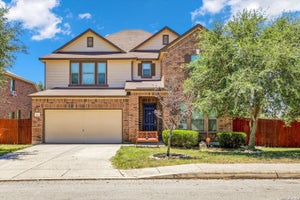
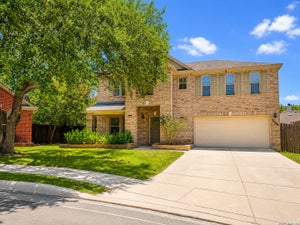
4422 Nugget PeakSan Antonio, TX 78259
FOX GROVE · Bexar County
Description
Make a SPLASH! This spacious home delivers the backyard buyers dream about! An inground pool with slide, separate hot tub, gazebo/cabana, flagstone surround, and lush landscaping ready for entertaining! Inside, enjoy 4 bedrooms, a private study or 1st Floor- 5th-bedroom potential, 3 living areas, game room, and sunroom overlooking the pool. The large kitchen features a huge island, abundant storage, and opens to the family room with a brick wood-burning fireplace. Plantation shutters and fresh downstairs paint add to the move-in-ready feel. Major upgrades are already DONE: solar panels, 2023 roof, 2024 HVAC and dishwasher, 2025 EV plug, and 2026 water heater. Plenty of space, extensive recent improvements, and your own private backyard oasis. Dive into your next home! $5k SELLER FLOORING CREDIT - BUYERS CHOICE!
Property Information
- Property type
- Residential
- Sub-type
- Single Family Residence
- Style
- Two Story / Traditional
- Year built
- 2003
- Stories
- 2
- Living area
- 3,364 Sq Ft
- Lot size
- 0.18 acres
- Garage spaces
- 2
- Days on market
- 43
- MLS® Listing#
- 2022561
Property Features
- Interior
- Kitchen Island · Pantry · Eat-in Kitchen · Breakfast Bar · High Ceilings · Open Floorplan · High Speed Internet · Walk-In Closet(s)
- Exterior
- Balcony
- Appliances
- Dishwasher · Refrigerator · Microwave · Oven · Range · Cooktop · Water Heater · ENERGY STAR Qualified Appliances
- Cooling
- Ceiling Fan(s) · Central Air · Zoned
- Heating
- Central · Electric
- Flooring
- Carpet · Ceramic Tile
- Pool
- Outdoor Pool · Fenced · In Ground
- Laundry
- Laundry Room
- Patio
- Covered · Deck · Patio
- Fencing
- Privacy
- Construction
- Brick
- Foundation
- Slab
- Roof
- Composition
- Windows
- Window Coverings · Double Pane Windows · Low Emissivity Windows
- Security
- Security System · Smoke Detector(s)
- Other structures
- Gazebo · Storage · Cabana · Other · Outbuilding · Pergola
- Utilities
- Cable Available · Cable Connected
Rooms
Main
- Other Room 114x11
- Entry Room18x8
- Bedroom 514x8
- Dining Room15x13
- Family Room24x16
- Kitchen16x14
- Living Room24x16
- Office14x11
- Utility Room8x6
Second
- Bedroom 213x12
- Bedroom 312x12
- Bedroom 419x11
- Master Bathroom14x12
- Master Bedroom17x14
Schools
- Elementary
- Bulverde Creek
- Middle
- Hill
- High
- Johnson
- District
- North East I.S.D.
Financial Details
- HOA
- $473 / AnnuallyAssociation: FOX GROVE
- Annual taxes
- $7,856Tax year 2025
- Parcel number
- 049181020050
Directions
Evans Road to Dusty Canyon (Main entrance to Fox Grove) then Right on Manitou Bay then immediate right onto Nugget Peak, House will be on the left

Listing Courtesy: Select Properties - (210) 695-8800 broyles.jake@yahoo.com
Presented by: Jake Broyles
Commute Calculator
Explore commute times from 4422 Nugget Peak, San Antonio, TX 78259.