13536 Paternal Gift DriveHighland, MD 20777
PATERNAL GIFT FARM · Howard County
Description
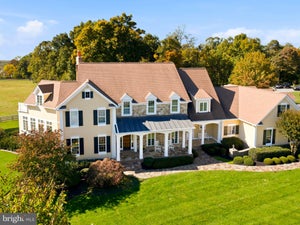
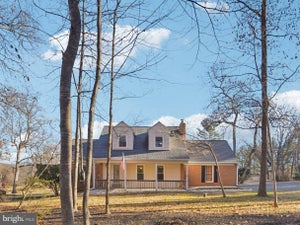
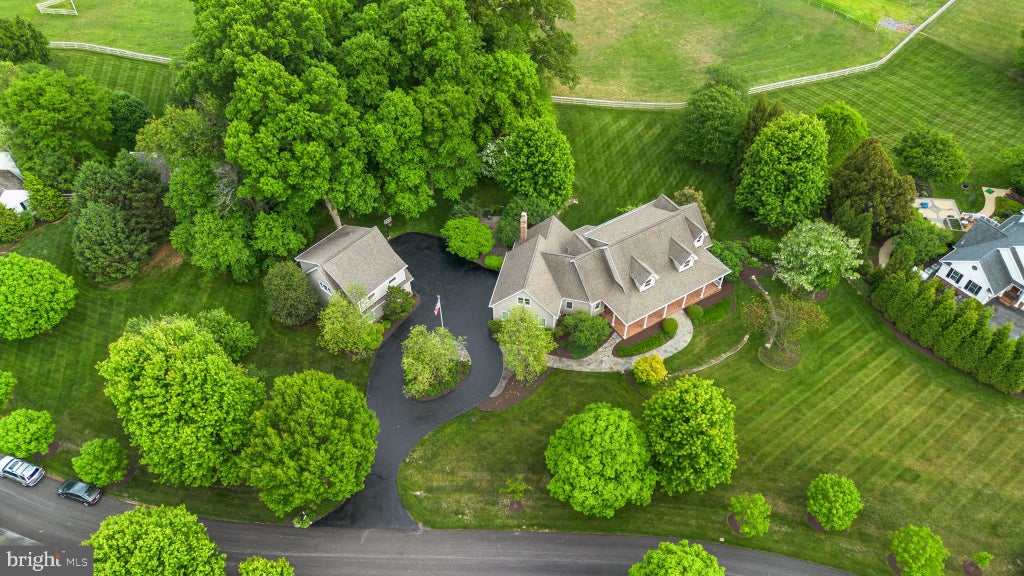
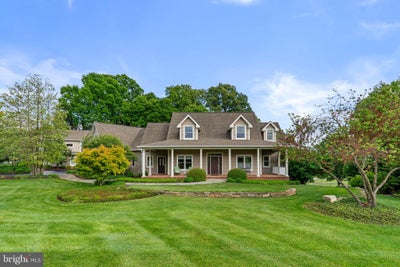
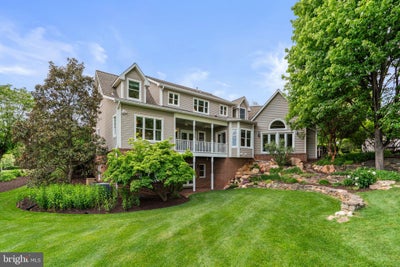
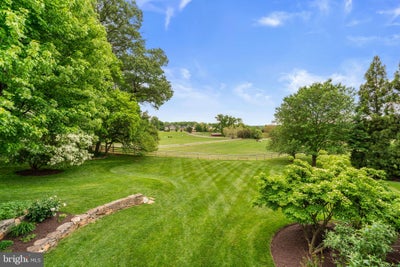
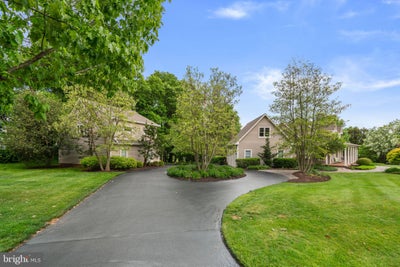
Expansive Custom Estate with Carriage House, Pond Views & Exceptional Quality in Paternal Gift Farm | A remarkable opportunity within Paternal Gift Farm, one of Howard County’s most distinctive luxury communities. Set against picturesque views of the community pond and surrounding pastures, 13536 Paternal Gift Drive offers more than 8,000 square feet of beautifully crafted living space, 8 bedrooms, 6.5 bathrooms, 4 garage spaces, circular driveway, a detached carriage house, and an exceptionally versatile floor plan designed to accommodate the way today’s luxury buyers live, work, entertain, and gather. Custom built in 2001, the residence combines timeless architecture and substantial craftsmanship with a scale and flexibility that are increasingly difficult to find. Whether envisioned for multigenerational living, an expansive home office environment, extended family and guests, a car collection, or simply the desire for exceptional space, the property provides opportunities rarely available within the River Hill High School district. A circular driveway, professionally maintained landscaping, and a classic brick-and-stone exterior create an impressive arrival. Inside, a grand entry and staircase introduce expansive formal and casual living spaces, while solid cherry hardwood flooring, custom cabinetry, authentic stone finishes, quality millwork, and generously proportioned rooms reflect the quality of the home's original construction. At the heart of the residence, the well-appointed kitchen opens to an inviting great room centered around a dramatic stone hearth, with views extending toward the backyard, pond, and surrounding countryside. Covered porches and a flagstone patio provide additional spaces for outdoor dining, entertaining, or simply enjoying the peaceful setting. One of the home's most compelling features is its exceptional living flexibility. Primary suites are located on both the first and second levels, including a spacious main-level suite with a private sitting area, walk-in closet, and luxurious en-suite bath. The generously finished lower level features high ceilings and substantial additional space for recreation, entertaining, fitness, hobbies, or future customization. Beyond the attached two-car garage, a detached carriage house provides two additional garage bays and a finished upper-level suite; an outstanding complement to the main residence and an ideal setting for guests, a private office, studio, hobby space, or extended living. Together, the four garage spaces, carriage house, multiple bedroom suites, and expansive finished areas give this property a degree of versatility seldom found in a traditional estate home. The setting is equally exceptional. Paternal Gift Farm is an award-winning 123-acre community of just 29 luxury residences surrounded by rolling countryside. Residents enjoy seven professionally managed pastures with barn and field boarding opportunities, a private fishing pond, picnic area, and scenic 1.7-mile walking trail encompassing the neighborhood. This property occupies one of the community’s particularly attractive settings, with views across the pond toward pastures three, four, and five. Directly adjacent to Schooley Mill Park, the community also offers convenient access to extensive recreational amenities, including equestrian facilities and riding trails, athletic fields, renovated sports courts, playgrounds, and an eventing course. Few properties offer this combination of more than 8,000 square feet, eight bedrooms, dual primary suites, a detached carriage house, four garage spaces, pastoral water views, and one of Howard County’s most unique community settings. A comprehensive list of features and finishes is available upon request. The residence will be thoughtfully transferred to its next owner with a detailed orientation of the home's systems and operations.
Property Information
- Property type
- Residential
- Sub-type
- Single Family Residence
- Structure type
- House
- Year built
- 2001
- Living area
- 8,336 Sq Ft
- Lot size
- 1.36 acres
- Garage spaces
- 4
- Parking spaces
- 9
- Zoning
- RRDEO
- Days on market
- 118
- MLS® Listing#
- MDHW2068458
Property Features
- Interior
- Bar · Ceiling Fan(s) · Kitchen Island · Pantry · Recessed Lighting · Walk-In Closet(s) · Vaulted Ceiling(s) · Built-in Features · Crown Molding · Soaking Tub
- Exterior
- Other · Balcony · Lighting · Rain Gutters
- Appliances
- Oven · Cooktop · Water Purifier · Gas Water Heater · Dishwasher · Disposal · Dryer · Washer · Exhaust Fan · Refrigerator · Water Heater · Range Hood · Microwave
- Cooling
- Central Air · Ceiling Fan(s) · Zoned · Gas · Electric
- Heating
- Exhaust Fan · Natural Gas · Central · Zoned · Heat Pump
- Flooring
- Carpet · Wood · Ceramic Tile · Hardwood
- Basement
- Finished · Exterior Entry · Walk-Out Access · Daylight · Full
- Pool
- None
- Parking
- Oversized · Garage Door Opener · Asphalt · Circular Driveway · Lighted · Garage · Driveway · Inside Entrance · Attached · Detached
- Laundry
- Main Level
- Patio
- Patio · Porch · Wrap Around
- Fencing
- Wood
- Lot features
- Corner Lot · Cleared · Private
- Foundation
- Block
- Roof
- Shingle
- Windows
- Window Coverings · Window Treatments · Wood Frames
- Security
- Smoke Detector(s) · Carbon Monoxide Detector(s) · Security Lights
- Other structures
- Barn(s) · Guest House · Stable(s)
- Sewer
- Septic Tank
- Water source
- Well
Schools
- High
- RIVER HILL
- District
- HOWARD COUNTY PUBLIC SCHOOL SYSTEM
Financial Details
- HOA
- $1,200 / AnnuallyAssociation: PATERNAL GIFT FARM
- Annual taxes
- $16,844Tax year 2024
- Assessed value
- $1,285,900
- Parcel number
- 1405421942
Directions
Apple Maps, Google Maps, and Waze GPS will take you directly to this property. Please feel free to park in circular driveway during showings for convenience.
Listing Courtesy: RE/MAX Advantage Realty - 4107401200
Commute Calculator
Explore commute times from 13536 PATERNAL GIFT DRIVE, HIGHLAND, MD 20777.