314 Oaklea CourtSarnia, ON N7S 5Z1
Description
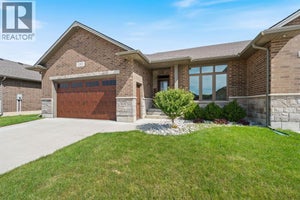
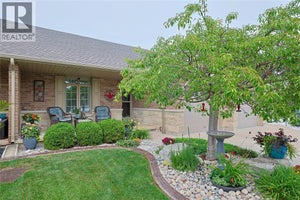
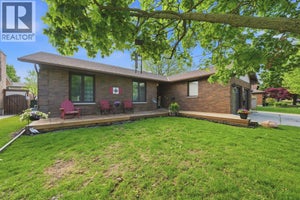
Welcome to this exceptional 3-bedroom, 3-full-bathroom home tucked away on a quiet cul-de-sac in sought-after Sherwood Village. Thoughtfully designed for both everyday living and entertaining, this home offers the perfect blend of comfort, style, and versatility. The heart of the home is the recently updated chef’s kitchen, completed in 2024, offering an inviting space for cooking, gathering, and entertaining. Freshly painted interiors and updated flooring throughout add a modern, move-in-ready feel. The fully finished and self-contained basement granny suite provides incredible flexibility for multigenerational living, extended family, guests, or potential additional income. Complete with a separate entrance and gas fireplace, this private retreat offers both comfort and independence. A heated basement bathroom floor is an added touch of luxury. Step outside and discover your own private backyard oasis. The beautifully constructed 18' x 36' in-ground pool features elegant Roman ends and creates the ultimate setting for summer entertaining, relaxing, and making memories. The underground sprinkler system makes maintaining the grounds a breeze. Whether you're looking for a beautiful family home, space for multigenerational living, or the perfect place to entertain, this home delivers. (id:31684)
Property Information
- Property type
- Residential
- Sub-type
- Single Family Residence
- Style
- 4 Level
- Year built
- 1986
- Lot dimensions
- 55.26 X 143.07 / 0 AC
- Ownership
- Freehold
- Listing #
- 26024675
Property Features
- Appliances
- Cooktop · Washer · Dishwasher · Dryer · Freezer · Range Hood
- Cooling
- Central Air
- Heating
- Fireplace Insert · Forced Air · Natural Gas
- Flooring
- Carpet
- Fireplace
- Gas · Insert · Free Standing
- Pool
- In Ground
- Parking
- Driveway
- Lot features
- Cul-De-Sac
- Construction
- Aluminum Siding · Vinyl Siding · Brick
Rooms
Basement
- Other10.58 x 24.64
Second level
- Primary Bedroom10.30 x 17.53
- Bedroom8.24 x 9.32
- Bedroom10.70 x 9.09
Main level
- Kitchen/Dining room13.43 x 19.09
- Dining Room17.18 x 10.91
Lower level
- Laundry8.38 x 7.74
- Living Room17 x 22.52
Open Houses
- 1:00–3:00 PMAdd to calendar
- 1:00–3:00 PMAdd to calendar

Listing Courtesy: INITIA REAL ESTATE (ONTARIO) LTD.
Data Terms of Use
This website is operated by EXIT Realty Community, Brokerage, a brokerage who is a member of The Canadian Real Estate Association (CREA). The content on this website is owned or controlled by CREA. By accessing this website, the user agrees to be bound by these terms of use as amended from time to time, and agrees that these terms of use constitute a binding contract between the user, EXIT Realty Community, Brokerage, and CREA.
Copyright
The content on this website is protected by copyright and other laws, and is intended solely for the private, non-commercial use by individuals. Any other reproduction, distribution or use of the content, in whole or in part, is specifically prohibited. Prohibited uses include commercial use, “screen scraping”, “database scraping”, and any other activity intended to collect, store, reorganize or manipulate the content of this website.
Trademarks
REALTOR®, REALTORS®, and the REALTOR® logo are certification marks that are owned by REALTOR® Canada Inc. and licensed exclusively to The Canadian Real Estate Association (CREA). These certification marks identify real estate professionals who are members of CREA and who must abide by CREA’s By-Laws, Rules, and the REALTOR® Code. The MLS® trademark and the MLS® logo are owned by CREA and identify the professional real estate services provided by members of CREA.
Liability and Warranty Disclaimer
The information contained on this website is based in whole or in part on information that is provided by members of CREA, who are responsible for its accuracy. CREA reproduces and distributes this information as a service for its members, and assumes no responsibility for its completeness or accuracy.
Amendments
EXIT Realty Community, Brokerage may at any time amend these Terms of Use by updating this posting. All users of this site are bound by these amendments should they wish to continue accessing the website, and should therefore periodically visit this page to review any and all such amendments.
Commute Calculator
Explore commute times from 314 Oaklea COURT, Sarnia, ON N7S 5Z1.