3215 S Evanston AvenueTulsa, OK 74105
Charlane Estates amd B3-5 · Tulsa County
Description
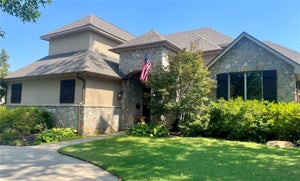
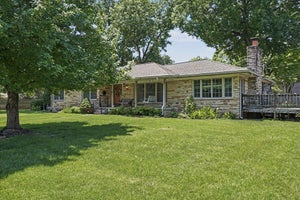
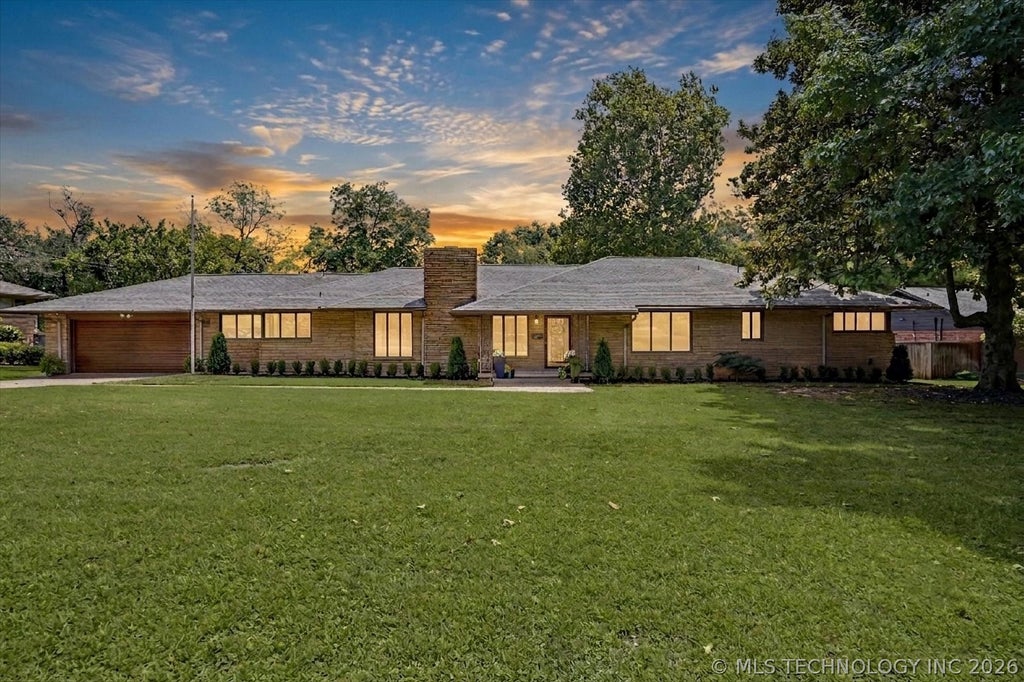
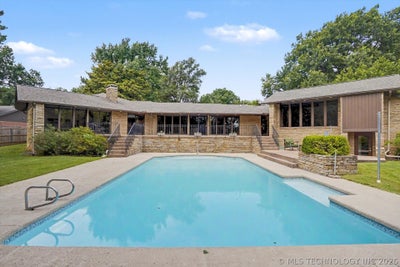
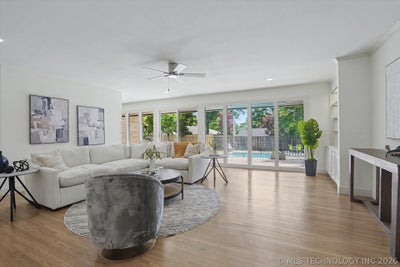
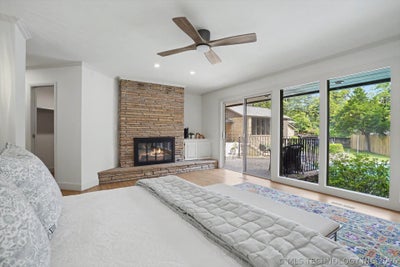
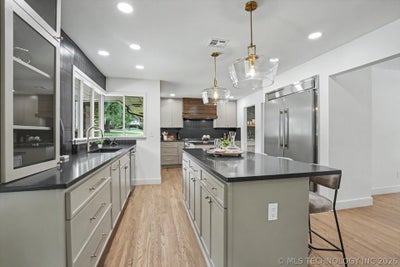
Stunning fully renovated ranch in coveted Charlane Estates, offering timeless architecture, a full stone exterior, and exceptional indoor-outdoor living overlooking a sparkling pool and expansive backyard. Every detail has been thoughtfully updated with brand-new interior finishes and major mechanical systems, including a tankless water heater and new roof with ridge vent. Inside, you'll find an expansive main living room with panoramic backyard and pool views, complemented by a cozy den with fireplace that flows seamlessly into the showstopping chef's kitchen. Designed for entertaining, the kitchen features double islands, a butler's pantry, and generous storage and workspace. Just beyond, a spacious game room with a wet bar creates the perfect gathering space for family and friends. Off the garage, a walkout basement flex space with a private entrance, full bathroom, and kitchenette offers endless possibilities as a pool house, guest suite, home office, gym, media room, or multigenerational living space. The home's thoughtful layout maximizes views of the backyard from the game room, main living area, dining room, private guest suite with en-suite bath, and the luxurious primary retreat. The primary suite features its own fireplace, dual walk-in closets, and a spa-inspired atmosphere designed for comfort and privacy. With its extensive renovations, flexible floor plan, premium entertaining spaces, and one of the most desirable settings in Charlane Estates, this exceptional home is truly move-in ready and unlike anything else on the market.
Property Information
- Property type
- Residential
- Sub-type
- Single Family Residence
- Structure type
- House
- Year built
- 1952
- Living area
- 4,307 Sq Ft
- Lot size
- 0.41 acres
- Garage spaces
- 2
- Days on market
- 124
- MLS® Listing#
- 2625382
Property Features
- Interior
- Wet Bar · Granite Counters · Stone Counters · Vaulted Ceiling(s) · Ceiling Fan(s)
- Exterior
- Lighting · Rain Gutters
- Appliances
- Cooktop · Double Oven · Dishwasher · Freezer · Disposal · Gas Water Heater · Ice Maker · Oven · Range · Refrigerator · Tankless Water Heater · Water Heater · Wine Refrigerator · Plumbed For Ice Maker
- Cooling
- Central Air
- Heating
- Natural Gas · Central
- Flooring
- Tile · Wood
- Fireplace
- Gas Starter · Wood Burning
- Basement
- Finished · Walk-Out Access · Crawl Space · Partial
- Pool
- Gunite · In Ground
- Parking
- Attached · Garage · Storage
- Laundry
- Washer Hookup · Electric Dryer Hookup
- Patio
- Covered · Patio
- Fencing
- Full · Privacy
- Construction
- Stone
- Roof
- Asphalt · Fiberglass
- Windows
- Wood Frames
- Security
- Smoke Detector(s)
- Other structures
- None
- Utilities
- Electricity Available · Natural Gas Available · Water Available
- Sewer
- Public Sewer
- Water source
- Public
Rooms
First
- PrimaryBathroom
- PrimaryBedroom
- Bathroom
- Bedroom
- Den
- Dining Room
- Game Room
- Kitchen
- Living Room
- Utility Room
Schools
- Elementary
- Patrick Henry
- High
- Edison
Financial Details
- HOA
- None
- Annual taxes
- $15,317Tax year 2025
- Parcel number
- 07800-93-20-02260
Directions
Heading west on 31st from Harvard, left on Florence Ave, right on 32nd St, left on Evanston Ave, second house on left.
Open Houses
- 2:00–3:00 PMAdd to calendar
Listing Courtesy: Coldwell Banker Select - 9184963333
Presented by: Madison Beasler
Commute Calculator
Explore commute times from 3215 S Evanston Avenue, Tulsa, OK 74105.