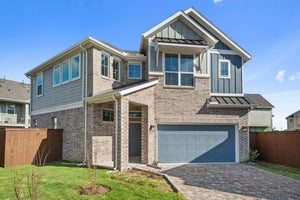
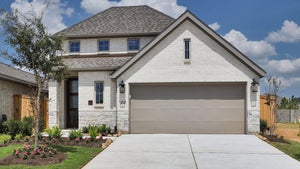
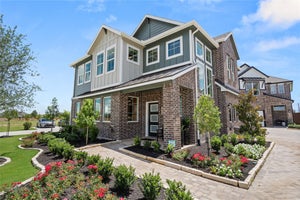
2743 Brandon Bluff BendFulshear, TX 77441
Jordan Ranch · Fort Bend County
Description
Move-in Ready! This thoughtfully designed 2-story, 4-bed, 2.5-bath home offers flexible living spaces and comfort. The 1st floor entry brings you to the bright and airy living area, where an electric fireplace adds warmth and style to your family room. A built-in tech center makes working from home or homework easy. The kitchen features neutral cabinets and marble-look countertops with designer lighting and refrigerator included. Enjoy a half bath off the family room for convenience. Upstairs, you'll find all bedrooms, a versatile flex room providing the perfect setup for a gym or play space, and a central utility room stocked with washer/dryer for laundry day ease. The primary bedroom has an ensuite bath with dual vanities, large walk-in shower, and spacious closet, while secondary bedrooms share a full bath with dual vanities. Enjoy relaxing mornings or evenings on the covered patio extending your living space outdoors year-round. A 2-car garage adds everyday convenience and storage.
Property Information
- Property type
- Residential
- Sub-type
- Single Family Residence
- Style
- Traditional
- Year built
- 2026
- Living area
- 2,046 Sq Ft
- Lot size
- 0.19 acres
- Garage spaces
- 2
- Parking spaces
- 2
- Days on market
- 2
- MLS® Listing#
- 91749662
Property Features
- Interior
- High Ceilings · Kitchen Island · Pantry · Double Vanity · Smart Thermostat
- Appliances
- ENERGY STAR Qualified Appliances · Disposal · Convection Oven · Electric Oven · Microwave · Gas Range · Dishwasher · Dryer · Refrigerator · Washer
- Cooling
- Ceiling Fan(s) · Electric · Zoned
- Heating
- Natural Gas · Zoned
- Flooring
- Carpet · Tile
- Parking
- Attached
- Laundry
- Electric Dryer Hookup · Washer Hookup
- Patio
- Covered
- Fencing
- Back Yard
- Lot features
- Back Yard · Cul-De-Sac · Subdivided
- Construction
- Brick · Cement Siding
- Foundation
- Slab
- Roof
- Composition
- Windows
- Window Coverings
- Community
- Clubhouse
- Sewer
- Public Sewer
- Water source
- Public
Rooms
Second
- Bedroom10'-4"x11'-0"
- Bedroom10'-4"x11'-6"
- Bedroom11'-8"x10'-2"
- Master Bedroom12'-6"x16'-6"
First
- Dining Room9'-0"x10'-0
- Family Room16'-8"x14'-6"
- Kitchen16'-10"x12'-0"
Schools
- Elementary
- Willie Melton Sr Elementary
- Middle
- Leaman Junior High School
- High
- Fulshear High School
Financial Details
- HOA
- $1,235 / Annually
- Parcel number
- 4204450010110901
Directions
From I-10 West, exit 737 for Pederson Road. Turn left onto Pederson Road and continue straight. At the traffic circle, take the 2nd exit onto Texas Heritage Parkway. Continue on Texas Heritage Parkway and at the traffic circle, take the 1st exit onto Jordan Crossing Boulevard. Turn left onto Justin Dale Ln. Models will be on your left.
Listing Courtesy: Chesmar Homes - 2817429030
Last Updated: 2026-10-06T00:00:00.000Z
Commute Calculator
Explore commute times from 2743 Brandon Bluff Bend, Fulshear, TX 77441.