1144 Crestfield WayLeland, NC 28451
Windsor Park · Brunswick County
Description
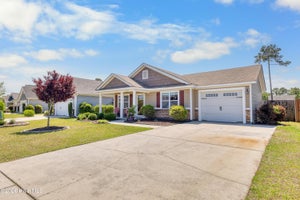
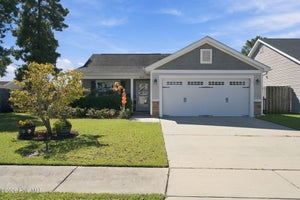
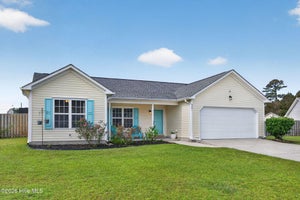
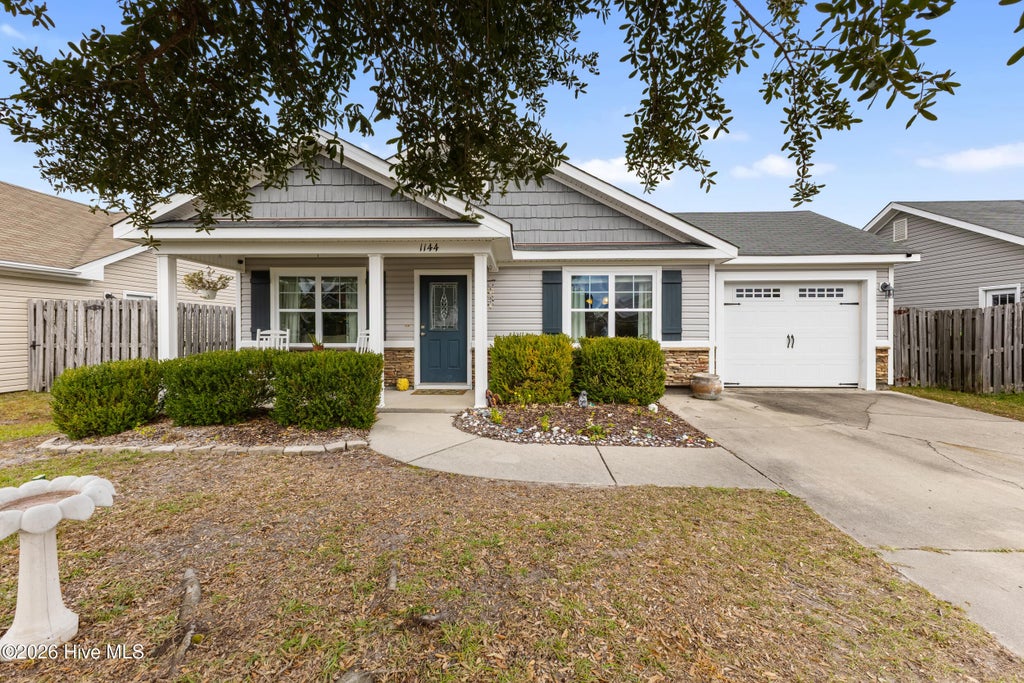
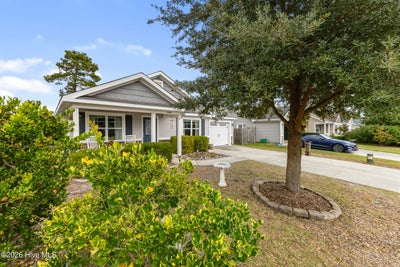
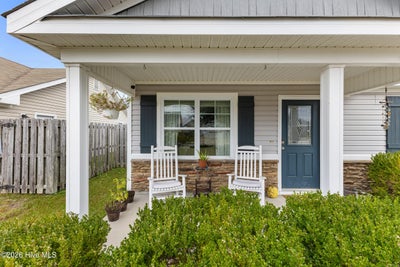
Welcome to this bright and inviting home in charming Windsor Park - where residents enjoy sidewalk lined streets and exceptional community amenities. Offering 3 Bedrooms & 2 Full Baths, this home features an open layout coupled with an abundance of natural light. The charming covered front porch welcomes you inside to the spacious living room with vaulted ceilings while the adjoining eat-in kitchen has ample cabinetry and counterspace, allowing plenty of space to prep meals and entertain family and friends. The primary bedroom features a trey ceiling, adding an elegant touch to your relaxing retreat - also notice a walk-in closet & connected bath complete with garden soaking tub. Two additional bedrooms provide the perfect space for guests, a home office or your everyday needs. The back patio allows for a space to unwind while overlooking your private, fully fenced backyard where there is room to garden or simply gather with friends. Additional features include two-inch blinds and an attached one car garage with built in shelving - perfect for all your storage needs. Even more storage is available with the large, stick-built shed in backyard which does convey. This home offers a move-in ready space in a wonderful community where owners enjoy a community pool, clubhouse, playground, ponds and picnic areas. This home is sure to impress - schedule your private showing today!
Property Information
- Property type
- Residential
- Sub-type
- Single Family Residence
- Year built
- 2012
- Stories
- 1
- Living area
- 1,085 Sq Ft
- Lot size
- 0.14 acres
- Lot dimensions
- 55x118
- Garage spaces
- 1
- Parking spaces
- 1
- Zoning
- Le-R-6
- Days on market
- 4
- MLS® Listing#
- 100614134
Property Features
- Interior
- Walk-In Closet(s) · Tray Ceiling(s) · Ceiling Fan(s) · Pantry
- Appliances
- Electric Oven · Refrigerator · Dishwasher · Microwave
- Cooling
- Heat Pump
- Heating
- Heat Pump · Electric
- Flooring
- Carpet · Vinyl · Wood
- Parking
- Attached · Off Street · Paved · Garage
- Laundry
- Washer Hookup · Laundry Room
- Patio
- Patio · Front Porch
- Fencing
- Privacy · Back Yard · Wood
- Construction
- Stone · Vinyl Siding · Frame
- Foundation
- Slab
- Roof
- Shingle
- Windows
- Window Coverings
- Community
- Pool · Sidewalks
- Utilities
- Sewer Connected · Water Connected
- Water source
- Public
Rooms
- Bedroom 1122.0x911.0
- Bedroom 21010.0x96.0
- Bedroom 257.0x511.0
- Dining Room137.0x74.0
- Kitchen137.0x88.0
- Living Room143.0x1310.0
- Master Bedroom133.0x103.0
Schools
- Elementary
- Lincoln
- Middle
- Leland
- High
- North Brunswick
Financial Details
- HOA
- $400 / AnnuallyAssociation: CEPCO
- Annual taxes
- $1,728Tax year 2026
- Assessed value
- $258,070
- Parcel number
- 022kl011
Directions
Take US-74 W and US-76 W to Enterprise Dr NE. Turn right onto Enterprise Dr NE. Turn left onto Parkland Way. Turn left onto Amber Pines Dr. Turn right onto Crestfield Way. Destination will be on the right.
Listing Courtesy: Intracoastal Realty Corporation - 8005331840
Presented by: Summer Stephenson
Commute Calculator
Explore commute times from 1144 Crestfield Way, Leland, NC 28451.