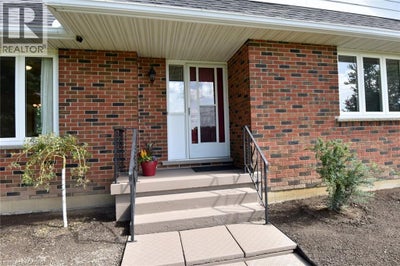
2407 Caistor Centre RoadCaistor Centre, ON L0R 1E0
056 - West Lincoln
Description
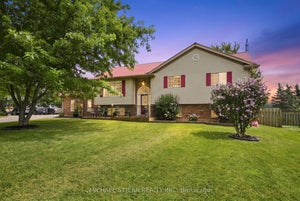
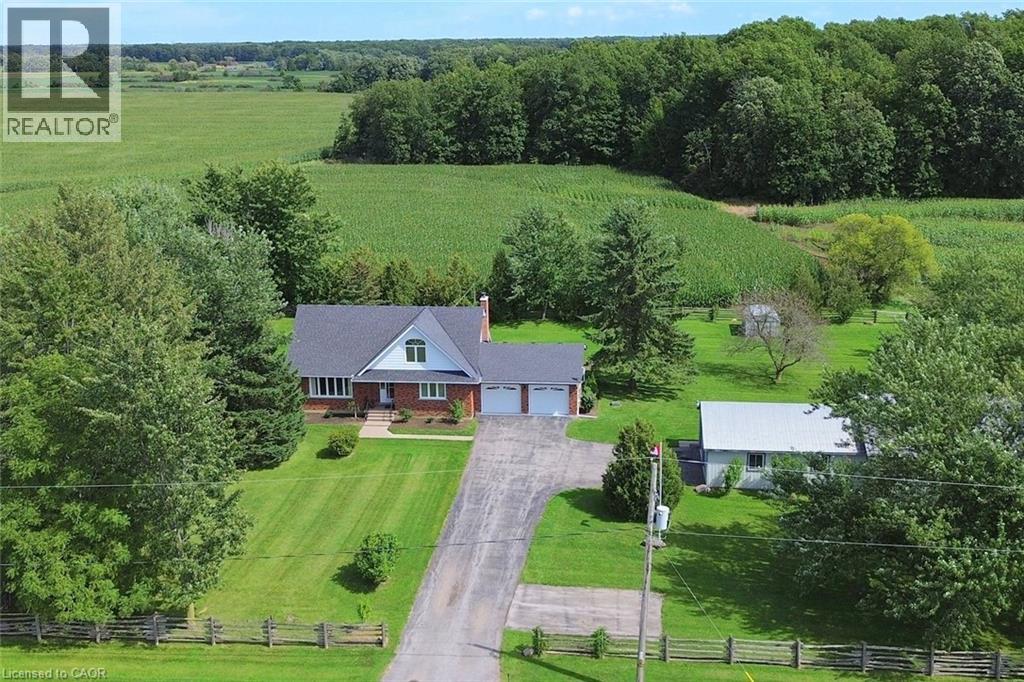
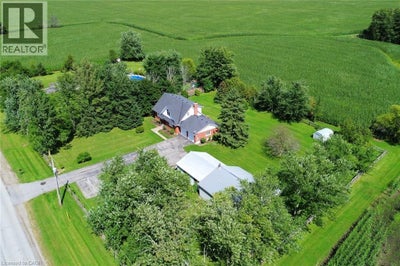
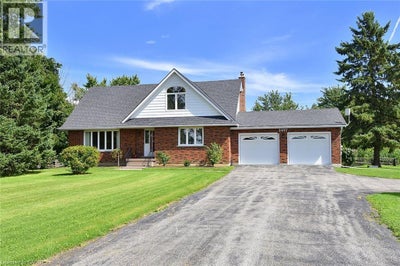
Welcome to this well-maintained 1-acre rural property in Caistor Centre, just 10 minutes from Smithville and within easy driving distance of Grimsby, Stoney Creek and Hamilton. Offering 2,638 sq. ft. of finished living space, this spacious home features a main-level principal bedroom with double closets, eat-in kitchen with oak cabinetry, separate dining and living rooms, and a family room with fireplace, engineered hardwood floors and walkout to a deck overlooking the property. Three additional bedrooms and a second bath complete the upper level. The partially finished basement provides additional living space and a walk-up to the oversized attached double garage. A substantial detached shop with furnace, compressor, built-in cabinetry and room for multiple vehicles is ideal for a mechanic, landscaper, hobbyist or home-based business. Zoned Agricultural, with potential for agricultural-related uses, home industry and an accessory dwelling, subject to applicable approvals. Updates include roof 2017, furnace/AC 2018, hot water tank, oil tank, engineered hardwood in living, dining, family room 2026. (id:31684)
Property Information
- Property type
- Residential
- Sub-type
- Single Family Residence
- Structure type
- House
- Stories
- 2
- Living area
- 2,638 Sq Ft
- Lot size
- 1.00 acres
- Lot dimensions
- 1
- Parking spaces
- 12
- Ownership
- Freehold
- Listing #
- 40863163
Property Features
- Exterior
- Other
- Appliances
- Water Purifier
- Cooling
- Central Air
- Heating
- Forced Air · Oil
- Basement
- Partially Finished · Full
- Parking
- Attached
- Construction
- Brick
- Sewer
- Septic Tank
- Water source
- Well · Cistern
Rooms
Lower level
- Cold room3'3'' x 6'2''
- Storage13'1'' x 16'4''
- Recreation room12'8'' x 16'8''
- Laundry10'3'' x 15'0''
- Utility Room13'4'' x 20'10''
Main level
- Primary Bedroom13'8'' x 14'5''
- Dining Room9'7'' x 10'2''
- Family Room12'11'' x 13'8''
- Kitchen10'3'' x 14'4''
- Living Room13'10'' x 17'4''
Second level
- Bedroom12'5'' x 13'3''
- Bedroom13'3'' x 13'3''
- Bedroom13'3'' x 14'11''
Financial Details
- Annual taxes
- $6,184

Listing Courtesy: RE/MAX Escarpment Realty Inc.
Data Terms of Use
This website is operated by EXIT Integrity Realty, Brokerage, a brokerage who is a member of The Canadian Real Estate Association (CREA). The content on this website is owned or controlled by CREA. By accessing this website, the user agrees to be bound by these terms of use as amended from time to time, and agrees that these terms of use constitute a binding contract between the user, EXIT Integrity Realty, Brokerage, and CREA.
Copyright
The content on this website is protected by copyright and other laws, and is intended solely for the private, non-commercial use by individuals. Any other reproduction, distribution or use of the content, in whole or in part, is specifically prohibited. Prohibited uses include commercial use, “screen scraping”, “database scraping”, and any other activity intended to collect, store, reorganize or manipulate the content of this website.
Trademarks
REALTOR®, REALTORS®, and the REALTOR® logo are certification marks that are owned by REALTOR® Canada Inc. and licensed exclusively to The Canadian Real Estate Association (CREA). These certification marks identify real estate professionals who are members of CREA and who must abide by CREA’s By-Laws, Rules, and the REALTOR® Code. The MLS® trademark and the MLS® logo are owned by CREA and identify the professional real estate services provided by members of CREA.
Liability and Warranty Disclaimer
The information contained on this website is based in whole or in part on information that is provided by members of CREA, who are responsible for its accuracy. CREA reproduces and distributes this information as a service for its members, and assumes no responsibility for its completeness or accuracy.
Amendments
EXIT Integrity Realty, Brokerage may at any time amend these Terms of Use by updating this posting. All users of this site are bound by these amendments should they wish to continue accessing the website, and should therefore periodically visit this page to review any and all such amendments.
Commute Calculator
Explore commute times from 2407 CAISTOR CENTRE Road, Caistor Centre, ON L0R 1E0.