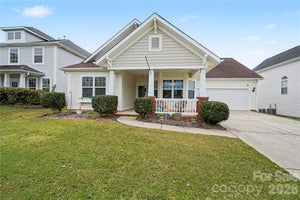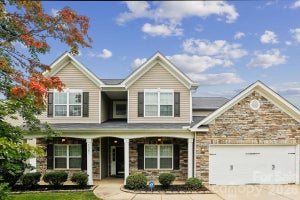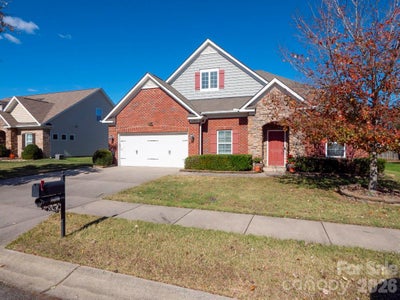


5389 Hackberry Lane SWConcord, NC 28027
Hackberry Place · Cabarrus County
Description
Welcome home! 5389 Hackberry Lane is a beautiful one level ranch home with over 2400sqft of open concept living space, 3 bedroom, 2.5 bath with a 2 car garage and an in home generator, plus shelving system. The home has vinyl plank flooring throughout living, dining, kitchen, office and primary bedroom. The kitchen has generous work space, gorgeous granite counters, cherry cabinetry and stainless steel appliances. Separate formal dining room and office with french doors for privacy. Breakfast nook and the great room features vaulted ceilings and is wired for in home sound system with built in speakers. The primary suite has vaulted ceiling with an en suite bathroom, marble counter, large closet and separate linen closet. The second and third bedrooms both have substantial closet space with carpeted flooring. The full bath offers marble counters and a rainfall shower head. There is a half bath off the garage entrance, a large laundry room with extra large closet. This home features an abundance of closet space making storage convenient. The backyard features a spacious screened in porch that leads to a custom stone paver patio and a built in stone grilling station. The fully fenced back yard has 6' white vinyl fencing providing maximum privacy and a place to gather with friends, family and your pets. The hvac was replaced in 2025, fridge, gas stove & dishwasher replaced in last 3yrs.. Conveniently located to shopping, schools and Charlotte Motor Speed Way. Contact listing agent on how to schedule your showing.
Property Information
- Property type
- Residential
- Sub-type
- Single Family Residence
- Style
- Ranch
- Year built
- 2013
- Living area
- 2,497 Sq Ft
- Lot dimensions
- 78x124
- Garage spaces
- 2
- Zoning
- Res
- Days on market
- 4
- MLS® Listing#
- 4443508
Property Features
- Interior
- Open Floorplan · Pantry · Storage · Walk-In Closet(s)
- Appliances
- Dishwasher · Disposal · Gas Water Heater · Ice Maker
- Cooling
- Central Air
- Heating
- Forced Air · Natural Gas
- Flooring
- Carpet · Laminate · Vinyl
- Parking
- Driveway · Garage Door Opener
- Laundry
- Electric Dryer Hookup · Laundry Room · Main Level
- Patio
- Patio · Rear Porch · Screened
- Fencing
- Back Yard · Fenced · Privacy
- Foundation
- Slab
- Roof
- Fiberglass
- Security
- Smoke Detector(s)
- Utilities
- Natural Gas Available · Cable Available · Electricity Connected · Underground Utilities
- Sewer
- Public Sewer
- Water source
- Public
Schools
- Elementary
- Unspecified
- Middle
- Unspecified
- High
- Unspecified
Financial Details
- HOA
- $295 / AnnuallyAssociation: Red Rock Management
- Assessed value
- $477,610
- Parcel number
- 5518 15 4006 0000

Listing Courtesy: Moncure Inc - moncureinc@gmail.com
Last Updated: 2026-11-16T00:00:00.000Z
1
Commute Calculator
Explore commute times from 5389 Hackberry Lane SW, Concord, NC 28027.