4730 StanteenSan Antonio, TX 78263
CORILLA CNTRY ESTEC · Bexar County
Description
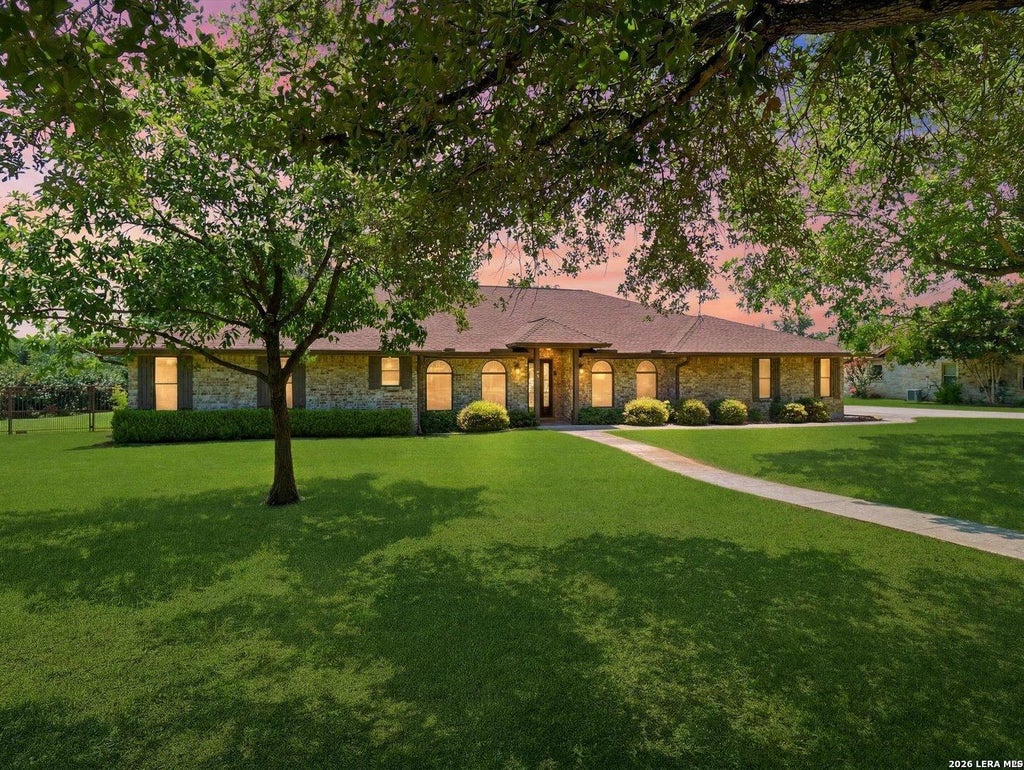
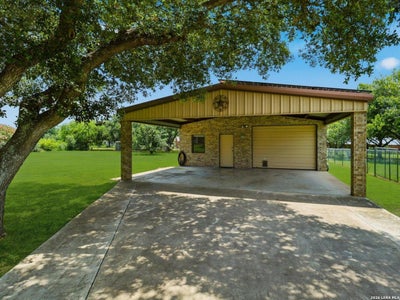
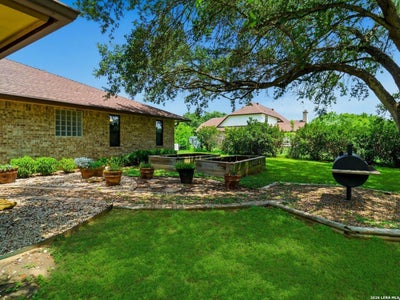
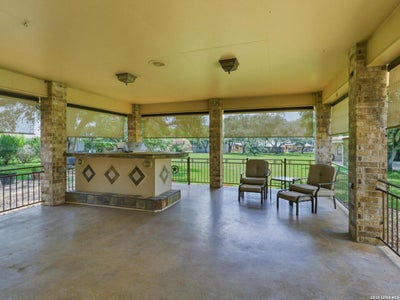
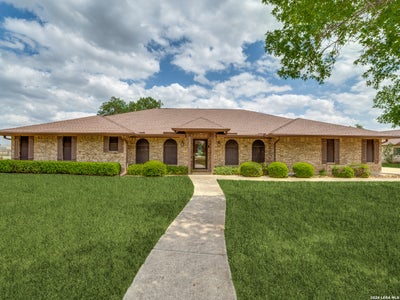
Priced to sell!! This meticulously maintained 2,562 sq ft custom home sits on 1.011 acres and offers 3 bedrooms, 2 1/2 baths, a dedicated office, formal dining room, breakfast area, custom wood burning fireplace, and an oversized utility room with sink and abundant storage. It includes an alarm system, Generac backup generator (250-gallon natural gas / propane backup tank installed in 2023) solar panels for extremely low electric bill, and a water softener system. The 982 sq ft oversized 2-car attached garage provides space for a gym space or workshop area. Outdoor living shines with the large covered patio enclosed with wrought iron fencing.Enjoy the music while you cook in your outdoor kitchen complete with a gas grill, burner, sink, refrigerator, and built-in radio system and roll down screens for added comfort in summer. The backyard features include wood burning barbecue pit, and raised flower beds. A stand out feature is the 30 x40 custom shop with a three car carport, full bath and commercial sink and RV hookups. Updates include newer windows, solar, screens, gutters, eave accent lighting. Commercial grade. A/C ductwork with two split units. All the comforts of home and more!!!!
Property Information
- Property type
- Residential
- Sub-type
- Single Family Residence
- Style
- One Story / Traditional
- Year built
- 1992
- Stories
- 1
- Living area
- 2,582 Sq Ft
- Lot size
- 1.01 acres
- Garage spaces
- 2
- Days on market
- 6
- MLS® Listing#
- 2025936
Property Features
- Interior
- Eat-in Kitchen · Breakfast Bar · High Ceilings · High Speed Internet · Walk-In Closet(s)
- Exterior
- Barbecue · Gas Grill · Outdoor Kitchen · Dog Run
- Appliances
- Dishwasher · Microwave · Oven · Range · Cooktop
- Cooling
- Ceiling Fan(s) · Central Air
- Heating
- Central · Natural Gas
- Flooring
- Carpet · Ceramic Tile · Wood
- Fireplace
- Living Room
- Parking
- Garage Door Opener · Attached · Garage Faces Side
- Laundry
- Laundry Room
- Patio
- Covered · Patio
- Fencing
- Chain Link · Wrought Iron
- Construction
- Brick
- Foundation
- Slab
- Roof
- Composition
- Windows
- Window Coverings · Double Pane Windows
- Security
- Security System · Smoke Detector(s)
- Other structures
- Workshop
- Utilities
- Cable Available · Cable Connected
- Sewer
- Septic Tank
Rooms
Main
- Other Room 130x40
- Bedroom 213x14
- Bedroom 313x12
- Dining Room13x12
- Kitchen18x12
- Living Room24x18
- Master Bathroom15x9
- Master Bedroom17x15
- Office12x10
- Utility Room11x11
Schools
- Elementary
- Call District
- Middle
- Call District
- High
- Call District
- District
- East Central I.S.D
Financial Details
- HOA
- None
- Annual taxes
- $7,067Tax year 2025
- Parcel number
- 051373000170
Directions
41 to Hwy 87, turn right on Corrilla Dr, Left on Stanteen Dr.

Listing Courtesy: The Realty Place - (210) 685-1581 cfrealtyplace@aol.com
Presented by: Cynthia Farmer
Commute Calculator
Explore commute times from 4730 Stanteen, San Antonio, TX 78263.