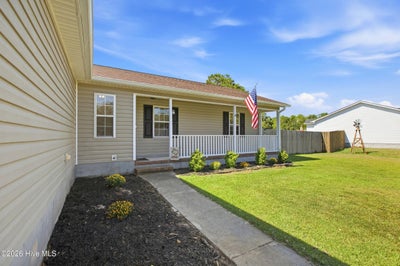


115 Linden RoadRichlands, NC 28574
Cherrywoods · Onslow County
Description
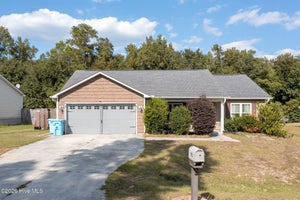
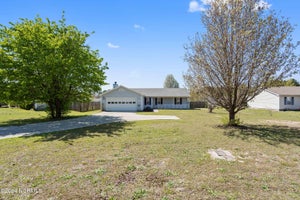
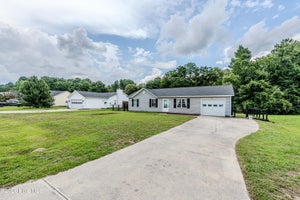
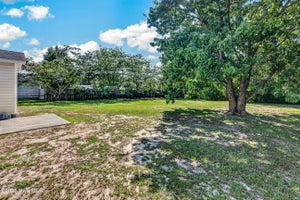
BACK ON MARKET- No Fault of Seller! Welcome to 115 Linden Road in the Cherrywoods community. This charming one-level home offers the perfect blend of comfortable country living and everyday convenience, with no HOA and no city taxes! Featuring 3 spacious bedrooms, 2 full bathrooms, and over 1,300 square feet, this home offers a functional layout with plenty of room to spread out. Step inside to find LVP flooring, updated paint, and a welcoming living room highlighted by vaulted ceilings and a beautiful wood-burning fireplace. The vaulted ceiling creates an open, airy feel while the fireplace adds warmth and character to the heart of the home. The kitchen features stainless steel appliances and provides a practical space for preparing meals. The spacious bedrooms offer comfortable retreats, while the single-level floor plan provides easy and convenient living. Enjoy your morning coffee or unwind at the end of the day on the inviting front porch. Outside, the fully fenced backyard provides plenty of space for pets, play, gardening, or entertaining, and a storage shed offers additional room for tools and outdoor equipment. The attached two-car garage adds even more convenience and storage. Located just a short drive from Jacksonville's shopping, dining, and amenities, as well as the area military bases, this home is also conveniently close to Ellis Airport. It's an ideal location for those who want the best of both worlds, the peace and privacy of country living with easy access to everything Jacksonville has to offer. 115 Linden Road is ready to welcome you home!
Property Information
- Property type
- Residential
- Sub-type
- Single Family Residence
- Year built
- 2006
- Stories
- 1
- Living area
- 1,385 Sq Ft
- Lot size
- 0.37 acres
- Lot dimensions
- 122.87x175.33x70.83x154.83
- Garage spaces
- 2
- Parking spaces
- 2
- Zoning
- R-15
- Days on market
- 13
- MLS® Listing#
- 100604724
Property Features
- Interior
- Walk-In Closet(s) · Vaulted Ceiling(s) · Ceiling Fan(s) · Pantry
- Appliances
- Refrigerator · Range · Dishwasher · Microwave · Electric Water Heater
- Cooling
- Central Air · Ceiling Fan(s)
- Heating
- Fireplace(s) · Electric · Forced Air
- Flooring
- Carpet · Tile
- Parking
- Garage Faces Front · On Site · Paved
- Patio
- Covered · Patio · Porch
- Fencing
- Privacy · Full · Back Yard · Wood
- Construction
- Vinyl Siding · Frame
- Foundation
- Slab
- Roof
- Shingle
- Windows
- Window Coverings
- Other structures
- Shed(s)
- Utilities
- Water Available
- Sewer
- Septic Tank
- Water source
- Public
Rooms
First
- Bedroom 1
- Bedroom 2
- Kitchen
- Living Room
- Master Bedroom
Schools
- Elementary
- Richlands
- Middle
- Trexler
- High
- Richlands
Financial Details
- HOA
- None
- Annual taxes
- $1,757Tax year 2026
- Assessed value
- $268,257
- Parcel number
- 34b-126
Listing Courtesy: Keller Williams Innovate - Jax - 9107775644
Presented by: Katrina Soto
Commute Calculator
Explore commute times from 115 Linden Road, Richlands, NC 28574.