7112 Covered Bridge RdProspect, KY 40059

NONE · Jefferson County
Description
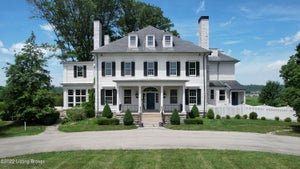
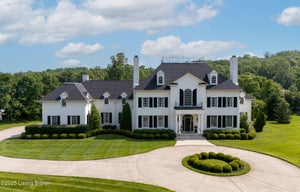
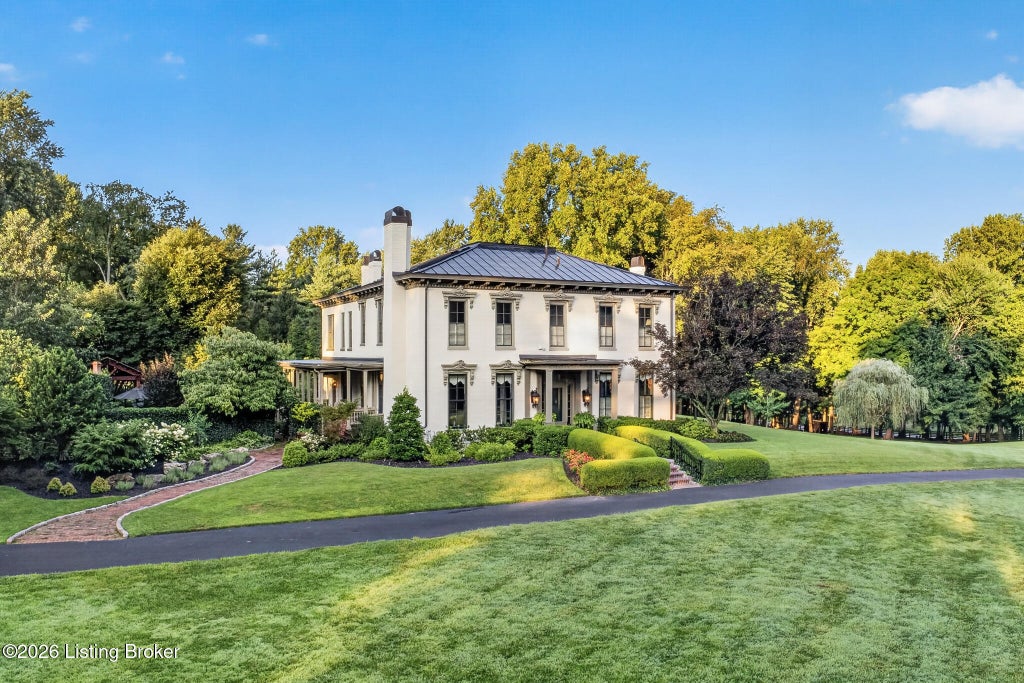
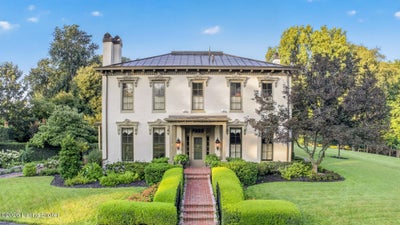
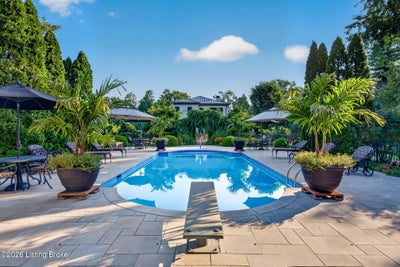
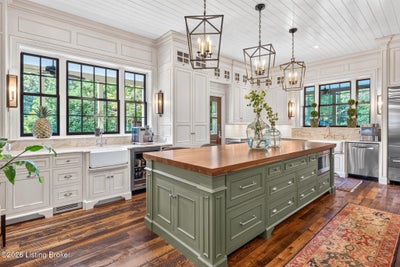
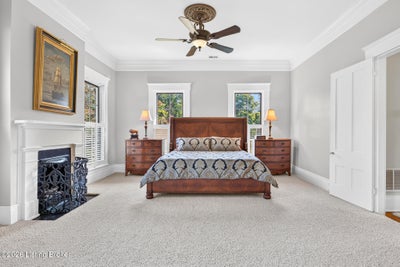
Constructed circa 1861, the James Trigg House occupies nearly eight acres along Covered Bridge Road in Prospect, Kentucky. Listed on the National Register of Historic Places, the residence has been carefully maintained through successive ownership, preserving the architectural character and craftsmanship that define one of Jefferson County's most significant historic homes. The approach to the property begins beyond a gated entrance beneath a canopy of mature trees. The original Olmsted Brothers landscape design continues to shape the grounds, while an asphalt walking path circles the estate, providing access to nearly eight acres of lawns, gardens, and established trees. The front entrance opens to a central foyer with 11½-foot ceilings, original hardwood flooring, and architectural details that remain remarkably intact. Some original windows, doors, moldings, and nine of the home's ten original fireplaces remain in place, reflecting the level of preservation achieved throughout the residence. The formal dining room accommodates sixteen guests beneath its original 1861 gas chandelier, now converted to electricity. Decorative ceiling medallions, substantial crown molding, and two original fireplaces define the room. Adjacent, the formal living room is filled with natural light from oversized windows and glass doors and is anchored by two original marble and cast-iron fireplaces. Dual staircases, including one connecting the primary bedroom to the kitchen, illustrate the home's original design. Well-proportioned and sized rooms, handcrafted millwork, and period details remain consistent throughout the residence. The kitchen was renovated to complement the home's historic character while providing the finishes expected in a modern luxury residence. It includes a Wolf range, Sub-Zero refrigerator, Bosch dishwasher, Scotsman ice maker, custom cabinetry, marble countertops and backsplash, farmhouse sinks, and a reclaimed barn wood island crafted by Bittners. An original brick wall remains exposed, connecting the space to the home's history. Adjacent to the kitchen, the sunroom overlooks the brick patio, fountain, and gardens, while the nearby den features a wood-burning insert within the original fireplace. The second floor includes four generously sized en-suite bedrooms, each with its own original fireplace, in addition to a fifth bedroom suitable as a nursery, study, or private sitting room. A second-floor laundry room provides everyday convenience. The wraparound porch has long served as an extension of the home's living space. Custom clear seasonal enclosure panels were designed specifically for the porch, allowing year-round enjoyment while preserving views across the property. These panels will remain with the residence. Substantial infrastructure improvements have been completed with preservation in mind. The home has been fully rewired, heating and cooling have been divided into four independently controlled zones, spray foam insulation has been added to the attic and kitchen walls. The copper roof with custom copper chimney caps protect the structure. The grounds offer both privacy and flexibility. A renovated heated saltwater gunite pool is surrounded by restored limestone and brick hardscape. A detached four-car garage includes a workshop and loft space suitable for future expansion, while a second detached one-car garage provides additional storage and utility. Mature gardens, expansive lawns, and multiple outdoor gathering areas support both large-scale entertaining and everyday living. The James Trigg House represents an uncommon opportunity to own a residence where historical integrity and modern livability exist together. Rather than recreating the past, each generation of ownership has chosen to preserve what makes the property significant while making careful improvements that allow it to continue serving as a distinguished private home.
Property Information
- Property type
- Residential
- Sub-type
- Single Family Residence
- Style
- Other
- Year built
- 1863
- Living area
- 5,644 Sq Ft
- Lot size
- 7.62 acres
- Garage spaces
- 5
- Days on market
- 64
- MLS® Listing#
- 1723395
Property Features
- Cooling
- Central Air
- Heating
- Forced Air · Natural Gas · Radiant
- Basement
- Unfinished
- Pool
- In Ground
- Parking
- Detached · See Remarks · Driveway
- Patio
- Deck · Patio · Porch
- Fencing
- Partial
- Lot features
- Corner Lot
- Construction
- Brick
- Roof
- Metal
- Other structures
- Garage(s) · Pergola
- Utilities
- Natural Gas Available · Electricity Connected
- Sewer
- Public Sewer
- Water source
- Public
Rooms
First
- Half Bathroom
- Sun Room
- Foyer
- Den
- Dining Room
- Kitchen
- Living Room
Second
- Full Bathroom
- Primary Bathroom
- Primary Bedroom
- Bedroom
Financial Details
- HOA
- None
- Parcel number
- 21000301620000
Directions
Take route 24 East to Prospect After you pass the Sutherland Subdivision ponds get into the right hand lane. At the traffic light take a right onto Rt 329 (Covered Bridge Road). Entrance gate will be immediately after you make the turn. Call Listing Agent to have the gate opened. 502-551-0552-Nancy

Listing Courtesy: Kentucky Select Properties - 5022715000
Commute Calculator
Explore commute times from 7112 Covered Bridge Rd, Prospect, KY 40059.