
102 Zito LandingPikeville, NC 27863
Goose Creek · Wayne County
Description
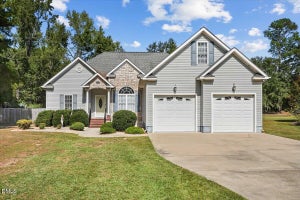
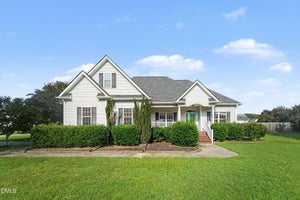
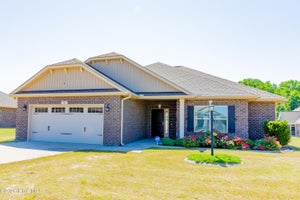
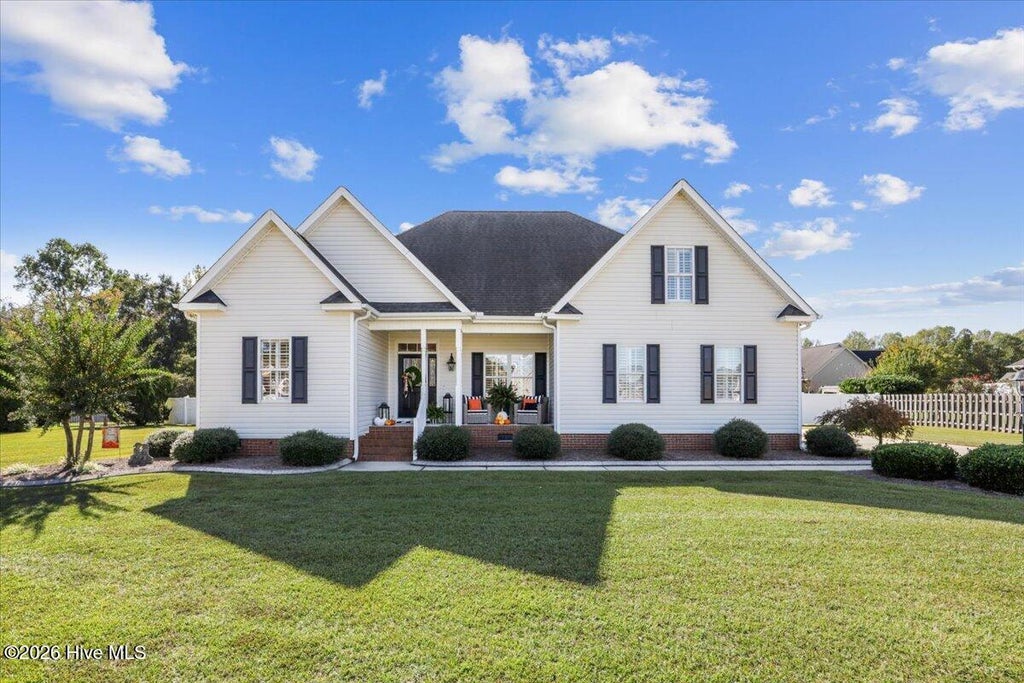
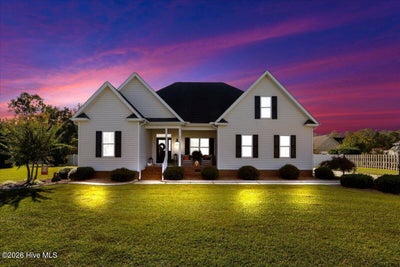
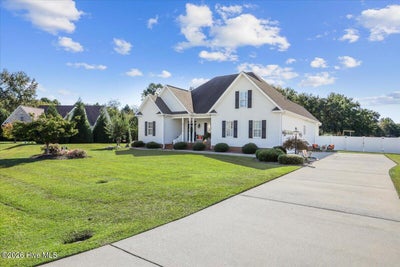
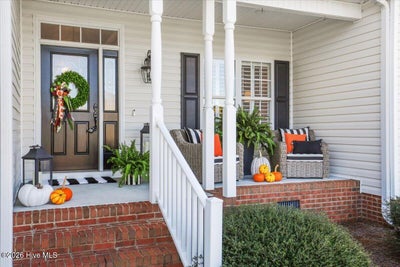
LUXURY, SPACE & FREEDOM — WITH NO HOA! If you've been dreaming of a home that feels like it belongs on a Pinterest board, this one deserves a spot at the top of your list! From the beautifully maintained curb appeal and inviting rocking-chair front porch to the thoughtfully curated details throughout, this stunning 4-bedroom, 3-bath home blends timeless elegance, everyday comfort, and exceptional outdoor living. Step inside and immediately appreciate the REAL HARDWOOD FLOORS, beautiful PLANTATION SHUTTERS, and EXTENSIVE MOLDINGS that add character and sophistication throughout. The inviting living room features soaring CATHEDRAL CEILINGS and a GAS-LOG FIREPLACE, creating the perfect atmosphere for cozy evenings, family gatherings, and relaxing at the end of a long day. The FORMAL DINING ROOM sets the stage for memorable meals and entertaining, while the beautifully appointed kitchen is sure to impress with GRANITE COUNTERTOPS featuring upgraded edging, stylish hardware, and thoughtful finishes that elevate the space. The PRIMARY SUITE is your own private retreat, and the closet? It's a dream! With expanded primary bedroom closets enhanced in 2016, you'll appreciate the added space and convenience. The PRIMARY BATHROOM features double vanities with granite countertops, whirlpool tub with large walk in shower and separate toilet area. The additional bedrooms offer flexibility for family, guests, or a home office, while the spacious BONUS ROOM is ready to become your media room, fitness space, playroom, or favorite hangout. And let's talk about the laundry room! This is one you'll actually enjoy spending time in, with the extra space and functionality that make everyday tasks feel a little less like chores. Add in the ABUNDANT WALK-IN ATTIC STORAGE and 2-CAR SIDE GARAGE, and you'll appreciate just how thoughtfully this home balances beauty and practicality. The charm continues outdoors! Step onto the COVERED BACK PORCH and enjoy views of the beautifully landscaped, FENCED BACKYARD. Whether you're sipping your morning coffee, hosting friends, or simply unwinding in your own private outdoor retreat, this space makes staying home feel like a getaway. Meticulously maintained and thoughtfully enhanced, this exceptional property offers the character, space, and freedom today's buyers desire — all nestled in a peaceful neighborhood with NO HOA! Some homes simply check the boxes. Others make you fall in love with the details. This is one you'll want to experience in person. Add it to your must-see list! LUXURY, SPACE & FREEDOM — WITH NO HOA! If you've been dreaming of a home that feels like it belongs on a Pinterest board, this one deserves a spot at the top of your list! From the beautifully maintained curb appeal and inviting rocking-chair front porch to the thoughtfully curated details throughout, this stunning 4-bedroom, 3-bath home blends timeless elegance, everyday comfort, and exceptional outdoor living. Step inside and immediately appreciate the REAL HARDWOOD FLOORS, beautiful PLANTATION SHUTTERS, and EXTENSIVE MOLDINGS that add character and sophistication throughout. The inviting living room features soaring CATHEDRAL CEILINGS and a GAS-LOG FIREPLACE, creating the perfect atmosphere for cozy evenings, family gatherings, and relaxing at the end of a long day. The FORMAL DINING ROOM sets the stage for memorable meals and entertaining, while the beautifully appointed kitchen is sure to impress with GRANITE COUNTERTOPS featuring upgraded edging, stylish hardware, and thoughtful finishes that elevate the space. The PRIMARY SUITE is your own private retreat, and the closet? It's a dream! With expanded primary bedroom closets enhanced in 2016, you'll appreciate the added space and convenience. The PRIMARY BATHROOM features double vanities with granite countertops, whirlpool tub with large walk in shower and separate toilet area. The additional bedrooms offer flexibility for family, guests, or a home office, while the spacious BONUS ROOM is ready to become your media room, fitness space, playroom, or favorite hangout. And let's talk about the laundry room! This is one you'll actually enjoy spending time in, with the extra space and functionality that make everyday tasks feel a little less like chores. Add in the ABUNDANT WALK-IN ATTIC STORAGE and 2-CAR SIDE GARAGE, and you'll appreciate just how thoughtfully this home balances beauty and practicality. The charm continues outdoors! Step onto the COVERED BACK PORCH and enjoy views of the beautifully landscaped, FENCED BACKYARD. Whether you're sipping your morning coffee, hosting friends, or simply unwinding in your own private outdoor retreat, this space makes staying home feel like a getaway. Meticulously maintained and thoughtfully enhanced, this exceptional property offers the character, space, and freedom today's buyers desire — all nestled in a peaceful neighborhood with NO HOA! Some homes simply check the boxes. Others make you fall in love with the details. This is one you'll want to experience in person. Add it to your must-see list!
Property Information
- Property type
- Residential
- Sub-type
- Single Family Residence
- Year built
- 2005
- Stories
- 1
- Living area
- 2,417 Sq Ft
- Lot size
- 0.59 acres
- Lot dimensions
- 155x148x180x92x11x17
- Garage spaces
- 2
- Parking spaces
- 2
- Zoning
- RAG
- Days on market
- 16
- MLS® Listing#
- 100612274
Property Features
- Interior
- Master Downstairs · Walk-In Closet(s) · Vaulted Ceiling(s) · Tray Ceiling(s) · Entrance Foyer · Pantry
- Cooling
- Central Air · Ceiling Fan(s)
- Heating
- Fireplace(s) · Electric · Heat Pump
- Flooring
- Hardwood
- Basement
- Crawl Space
- Parking
- Attached · Garage
- Patio
- Patio · Front Porch · Rear Porch
- Fencing
- Back Yard
- Construction
- Vinyl Siding · Frame
- Roof
- Shingle
- Utilities
- Water Connected
- Sewer
- Septic Tank
Rooms
First
- Breakfast Room9.9x10.6
- Bedroom 29.4x11.2
- Bedroom 39.9x11.2
- Dining Room10.6x12.0
- Family Room15.7x17.6
- Kitchen10.6x11.0
- Master Bedroom14.2x16.6
Second
- Bedroom 49.0x13.7
- Bonus Room16.4x22.0
Schools
- Elementary
- Northwest Elementary School
- Middle
- Norwayne
- High
- Charles Aycock
Financial Details
- HOA
- None
- Annual taxes
- $2,521Tax year 2025
- Assessed value
- $352,530
- Parcel number
- 83703822
Directions
Take US-70 E. Keep left onto I-42 toward US-70-BYP E/Kinston/New Bern.Take exit 35 toward NC-581. Turn left onto NC 581 Hwy N (NC-581). Turn right onto Nor am Rd. Turn right onto Rose Rd. Turn left onto Maddux Dr. Turn right onto Zito Lndg.
Listing Courtesy: EXP Realty LLC - C - 8885849431
Presented by: Marsha House
Commute Calculator
Explore commute times from 102 Zito Landing, Pikeville, NC 27863.