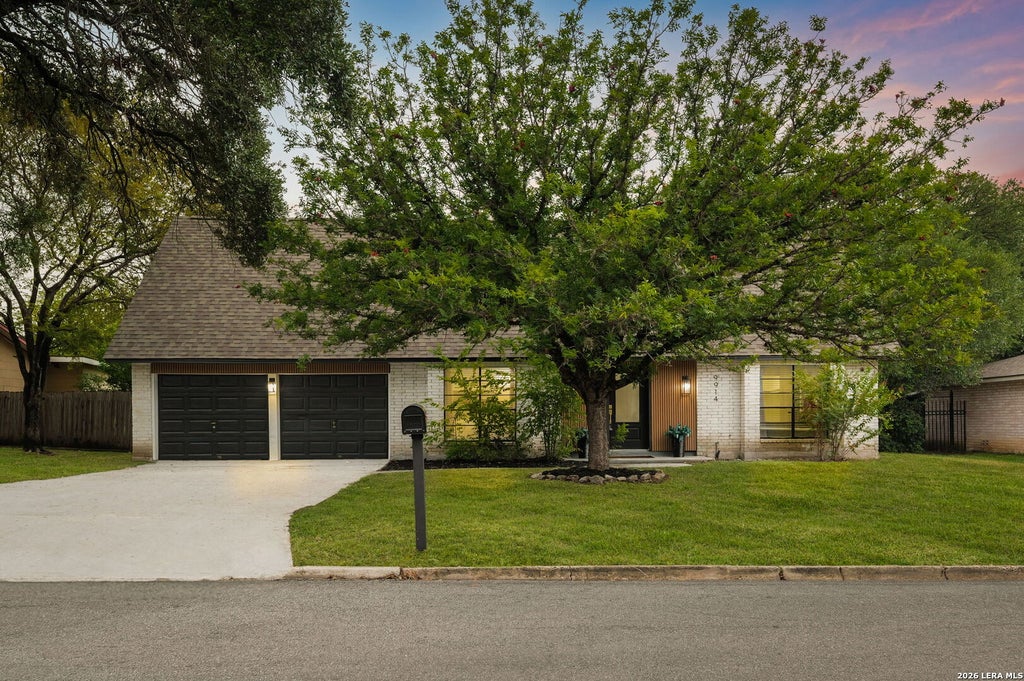

9914 Lorene LnSan Antonio, TX 78216
NORTH STAR HILLS NE · Bexar County
Description
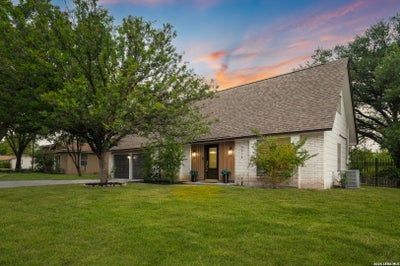
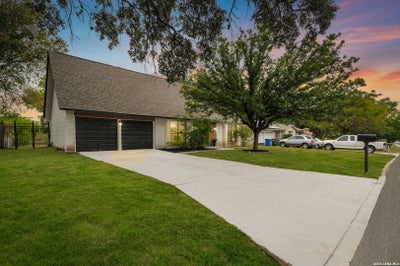
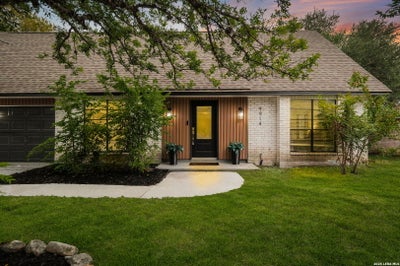
Discover the perfect blend of timeless character, modern updates, and inviting spaces in this beautifully refreshed two-story home, situated on nearly a quarter-acre lot in a desirable location! From the moment you step inside, a bright, welcoming entry sets the tone, leading into the dining area and an impressive open living space. The thoughtfully designed kitchen is sure to impress, showcasing stainless steel appliances, a built-in wine refrigerator, center island with sink, and stylish open shelving. Just beyond, the spacious living room steals the show with soaring beamed ceilings, a dramatic floor-to-ceiling brick fireplace, and charming built-ins that preserve the home's distinctive character. The downstairs primary suite offers a private retreat with its own full bath, while upstairs features three generously sized secondary bedrooms and an additional full bath. A spacious downstairs galley-style laundry room adds everyday convenience. Step outside to a backyard designed for making memories, complete with an expansive patio and inviting firepit-perfect for weekend barbecues, entertaining friends, or relaxing under the evening sky. With quick access to Loop 410 and Highway 281, this home delivers the space, character, and location you've been looking for. Don't miss the opportunity to make it yours!
Property Information
- Property type
- Residential
- Sub-type
- Single Family Residence
- Style
- Two Story
- Year built
- 1968
- Stories
- 2
- Living area
- 2,456 Sq Ft
- Lot size
- 0.24 acres
- Garage spaces
- 2
- Days on market
- 7
- MLS® Listing#
- 2027991
Property Features
- Interior
- Kitchen Island · Eat-in Kitchen · Breakfast Bar · High Ceilings · Open Floorplan · Walk-In Closet(s)
- Appliances
- Dishwasher · Range · Cooktop
- Cooling
- Ceiling Fan(s) · Central Air
- Heating
- Central · Electric
- Flooring
- Ceramic Tile · Vinyl
- Laundry
- Laundry Room · Main Level
- Construction
- Brick
- Foundation
- Slab
- Roof
- Composition
Rooms
Main
- Entry Room12x5
- Dining Room14x10
- Kitchen18x16
- Living Room30x25
- Master Bathroom10x6
- Master Bedroom16x10
- Utility Room15x6
Second
- Bedroom 214x12
- Bedroom 312x12
- Bedroom 418x18
Schools
- Elementary
- Harmony Hills
- Middle
- Eisenhower
- High
- Churchill
- District
- North East I.S.D.
Financial Details
- HOA
- None
- Annual taxes
- $7,532Tax year 2025
- Parcel number
- 133420040410
Directions
281 or 410 to San Pedro Ave, to McCarty Rd, right on Lorene.

Listing Courtesy: Real Broker, LLC - (210) 760-5263 evierealtytx@gmail.com
Presented by: Yvette Hansen
Commute Calculator
Explore commute times from 9914 LORENE LN, San Antonio, TX 78216.