



114 ValorBoerne, TX 78006
ESPERANZA · Kendall County
Description
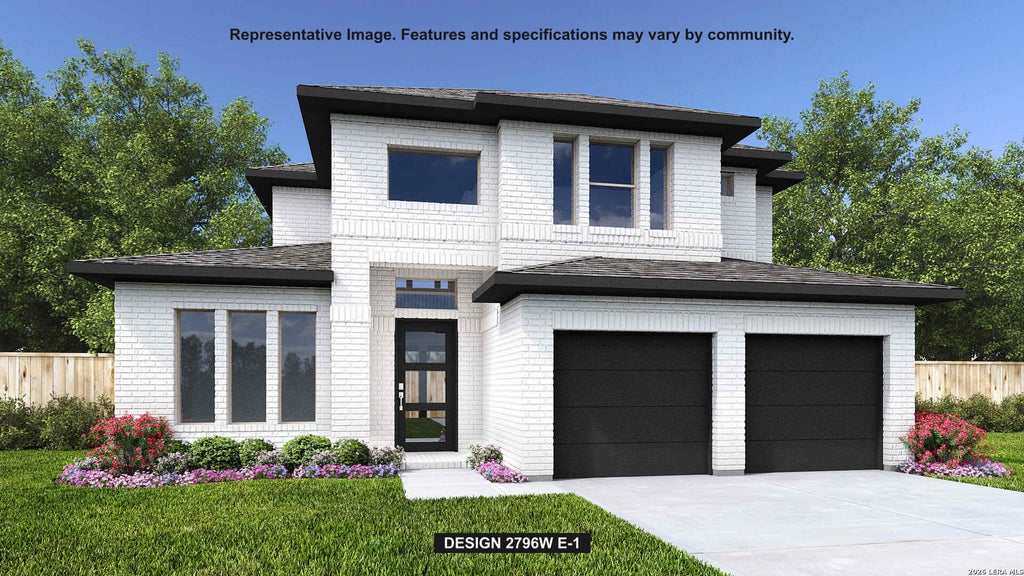
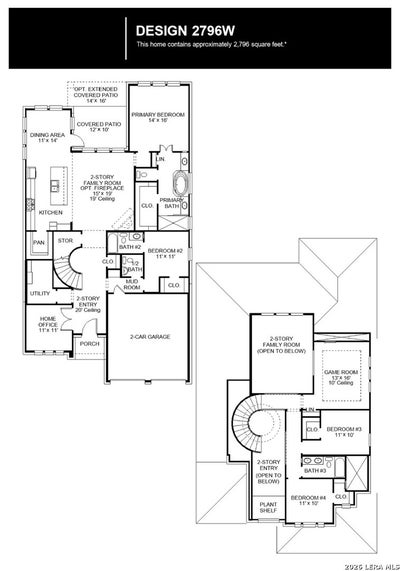
Front porch opens into a two-story entryway with a grand staircase. French doors enclose the private home office. The utility room is conveniently located off the main hallway. The family room boasts extended ceilings and a wall of windows. The kitchen has an island with built-in seating and a walk-in pantry. The dining area is embraced by a corner wall of windows and allows entrance into the covered backyard patio. The primary bedroom boasts three large windows. French doors open into the primary bathroom which hosts dual vanities, a garden tub, glass enclosed shower, and one walk-in closet. Upstairs you are welcomed by a game room and secondary bedrooms. Completing the home is a guest suite tucked beyond the mud room which features a full bathroom. Two-car garage.
Property Information
- Property type
- Residential
- Sub-type
- Single Family Residence
- Style
- Two Story
- Year built
- 2026
- Stories
- 2
- Living area
- 3,003 Sq Ft
- Lot size
- 0.28 acres
- Garage spaces
- 2
- Days on market
- 57
- MLS® Listing#
- 2003972
Property Features
- Interior
- Kitchen Island · Pantry · Eat-in Kitchen · Breakfast Bar · High Ceilings · Open Floorplan · High Speed Internet · Walk-In Closet(s)
- Exterior
- Rain Barrel/Cistern(s)
- Appliances
- Cooktop · Dishwasher · Microwave · Oven · Disposal · Water Heater · ENERGY STAR Qualified Appliances
- Cooling
- Ceiling Fan(s) · Central Air · Zoned
- Heating
- Central · Natural Gas
- Flooring
- Carpet · Ceramic Tile
- Fireplace
- Gas · Gas Log
- Parking
- Garage Door Opener · Attached
- Laundry
- Laundry Room · Main Level
- Patio
- Covered · Patio
- Lot features
- Irregular Lot
- Construction
- Brick · Fiber Cement · Radiant Barrier
- Foundation
- Slab
- Roof
- Composition
- Windows
- Low Emissivity Windows · Double Pane Windows
- Security
- Smoke Detector(s)
- Utilities
- Cable Available · Cable Connected
Rooms
Second
- Other Room 113x16
- Bedroom 311x10
- Bedroom 411x10
- Bedroom 512x16
Main
- Bedroom 611x14
- Bedroom 211x11
- Family Room15x19
- Kitchen11x15
- Master Bathroom13x15
- Master Bedroom14x16
- Office11x11
Schools
- Elementary
- Herff
- Middle
- Boerne Middle N
- High
- Boerne
- District
- Boerne
Financial Details
- HOA
- $935 / AnnuallyAssociation: GOODWIN & COMPANY
- Annual taxes
- $2Tax year 2026
- Parcel number
- 1520331050008
Directions
From I-10 W, take exit 542. Go straight on S Main St (Business 87) to Herff Rd./Highway 46 E. Turn R on Herff Rd/Hway 46 E and continue to Esperanza Blvd. Turn L on Esperanza Blvd, then turn L on Navarro. The Sales Center is on the L at 222 Navarro.

Listing Courtesy: Perry Homes Realty, LLC - (713) 948-6666 phbroker@perryhomes.com
Presented by: Lee Jones
Boerne Market Statistics
How this home compares to 572 active listings in Boerne, TX
| Boerne median | This listing | |
|---|---|---|
| Median listing price | $688,288 | $689,900 |
| Median days on market | 84 | 57 |
| Median Sq Ft | 2,877 | 3,003 |
| Median price / Sq Ft | $252 | $230 |
Market statistics compiled from active EXIT Realty® and MLS listings in Boerne, TX.
Commute Calculator
Explore commute times from 114 Valor, Boerne, TX 78006.
More homes to consider
View similar homes View nearby homes

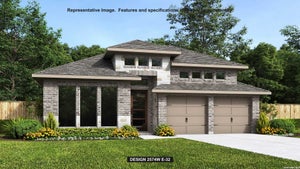
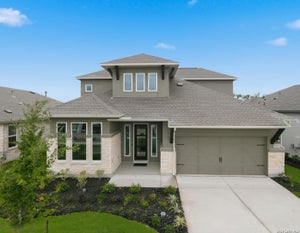
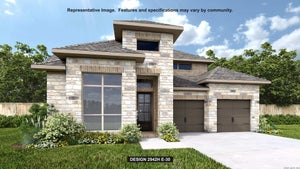

Similar Home Values
Comparable nearby listings and their asking prices.
| Address | Price | Beds | Baths | Sq Ft |
|---|---|---|---|---|
| 101 Valencia, Boerne, TX | $659,000 | 5 | 4 | 3,377 |
| 108 La Cima, Boerne, TX | $745,000 | 5 | 4 | 3,740 |
| 313 Sasparilla, Boerne, TX | $684,900 | 4 | 4 | 2,574 |
| 301 Fandango, Boerne, TX | $669,990 | 4 | 4 | 2,767 |


