
11612 Shoreview Overlook CvAustin, TX 78732
Steiner Ranch Ph 01 Sec 10D · Travis County
Description
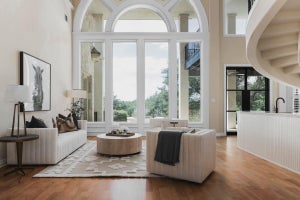
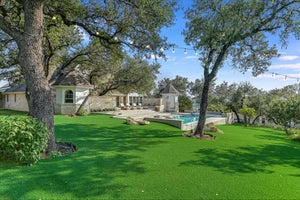
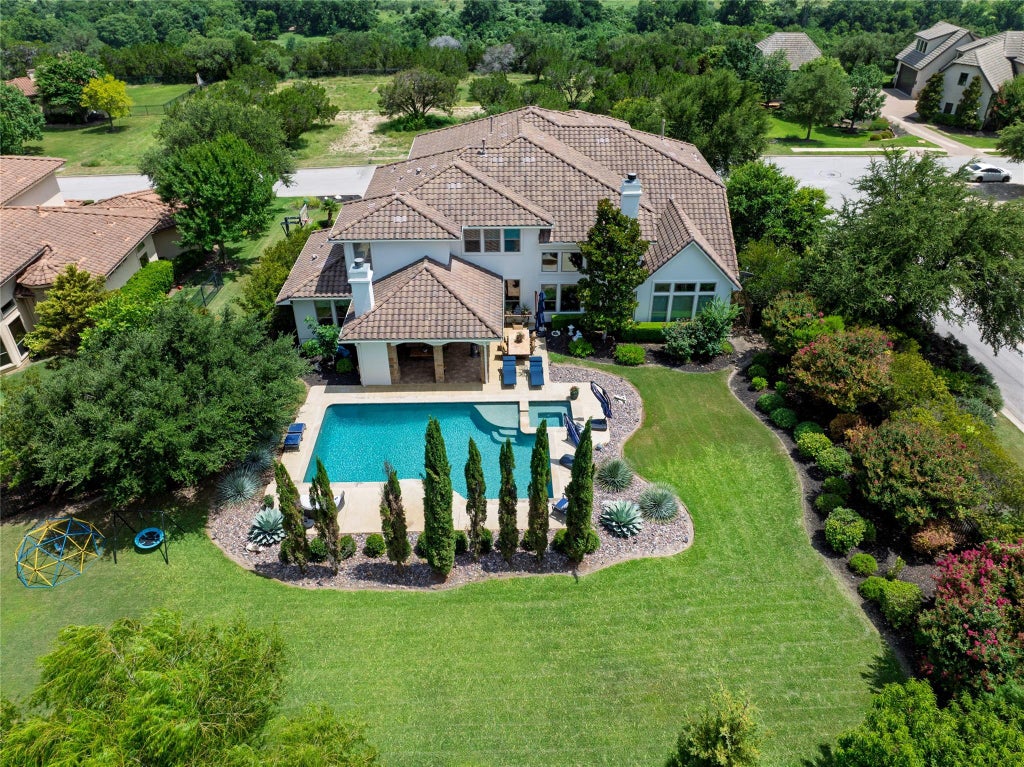
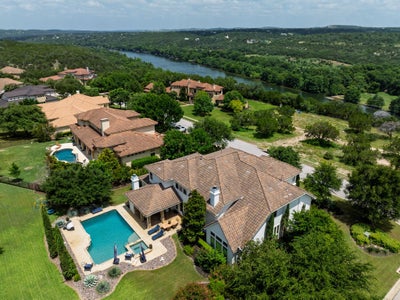
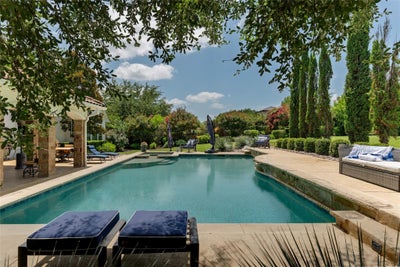
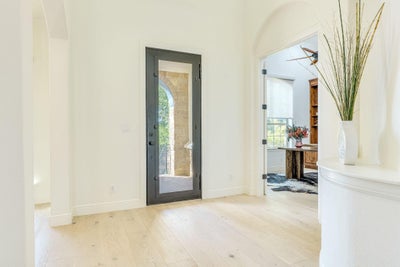
Welcome to 11612 Shoreview Overlook, a custom estate perfectly positioned on a rare .636-acre private corner lot behind the gates of the prestigious University of Texas Golf Club. Offering 5 bedrooms, 5 full baths, 1 half baths, a dedicated media room, 4-car garage, and two bedrooms on the main level, this exceptional home combines an ideal floor plan with elegant finishes and resort-style outdoor living. The spacious primary suite provides a private retreat, while generous secondary bedrooms and multiple living and dining areas offer flexibility for everyday living, entertaining, and hosting guests. The chef's kitchen opens seamlessly to the main living spaces, creating the perfect gathering place for family and friends. Step outside to an extraordinary backyard designed for year-round enjoyment featuring a custom pool, relaxing spa, expansive patios, mature trees, lush landscaping, and exceptional privacy rarely found in Steiner Ranch. An upstairs balcony offers peaceful Hill Country views with glimpses toward Lake Austin, creating the perfect spot to enjoy morning coffee or evening sunsets. Residents of the University of Texas Golf Club Community enjoy 24-hour guard-gated security and access to membership at the world-class Golf Club with amenities including championship golf, a private clubhouse, fitness center, tennis and pickleball courts. All Steiner residents have access to 3 resort-style pools, parks, tennis and pickleball courts and miles of scenic hiking and biking trails. Ideally located in the heart of Steiner Ranch and zoned to highly acclaimed Leander ISD schools including River Ridge Elementary, Canyon Ridge Middle School, and Vandegrift High School, this remarkable property offers the rare combination of privacy, exceptional indoor and outdoor living, and one of Austin's premier golf course lifestyles.
Property Information
- Property type
- Residential
- Sub-type
- Single Family Residence
- Style
- 1st Floor Entry / Entry Steps
- Year built
- 2012
- Living area
- 5,315 Sq Ft
- Lot size
- 0.64 acres
- Garage spaces
- 4
- Parking spaces
- 7
- Ownership
- Fee-Simple
- Days on market
- 67
- MLS® Listing#
- 5425059
Property Features
- Interior
- Bar · Breakfast Bar · Built-in Features · Ceiling Fan(s) · Granite Counters · Crown Molding · Double Vanity · Dry Bar · Eat-in Kitchen · Entrance Foyer · High Speed Internet · In-Law Floorplan · Kitchen Island · Open Floorplan · Pantry · Recessed Lighting · Smart Thermostat · Soaking Tub · Sound System · Storage · Walk-In Closet(s) · Wired for Data · Wired for Sound · Master Downstairs
- Exterior
- Balcony · Barbecue · Gas Grill · Lighting · Outdoor Grill · Private Yard
- Appliances
- Oven · Built-In Range · Built-In Refrigerator · Convection Oven · Dishwasher · Disposal · Exhaust Fan · Gas Range · Microwave · Free-Standing Gas Oven · Gas Oven · Double Oven · Range · Refrigerator · Stainless Steel Appliance(s) · Water Heater · Tankless Water Heater · Water Softener Owned
- Cooling
- Ceiling Fan(s) · Central Air
- Heating
- Exhaust Fan · Central
- Flooring
- Carpet · Tile · Wood
- Fireplace
- Great Room · Living Room · Stone
- Pool
- In Ground · Outdoor Pool · Private
- Parking
- Driveway · Garage · Storage
- Laundry
- Laundry Room · Main Level
- Patio
- Covered · Front Porch · Patio · Porch · Rear Porch
- Fencing
- Back Yard · Fenced · Privacy
- Lot features
- Back Yard · Corner Lot · Landscaped · Native Plants · Private · Views
- Construction
- Stone · Stucco
- Foundation
- Slab
- Roof
- Tile
- Windows
- Blinds · Plantation Shutters · Window Treatments
- Security
- 24 Hour Security · Carbon Monoxide Detector(s) · Gated with Guard · Security System · Security System Owned · Smoke Detector(s)
- Other structures
- Outdoor Kitchen
- Community
- Clubhouse · Gated · Golf · Park · Playground · Sidewalks · Street Lights · Tennis Court(s)
- Utilities
- Underground Utilities
- Sewer
- Public Sewer
- Water source
- Public
Rooms
Second
- Storage
- Bedroom
- Game Room
- Media Room
Main
- Primary Bedroom
- Bedroom
- Kitchen
- Office
Schools
- Elementary
- River Ridge
- Middle
- Canyon Ridge
- High
- Vandegrift
Financial Details
- HOA
- None
- Annual taxes
- $36,822Tax year 2026
- Assessed value
- $2,221,936
- Parcel number
- 01334804030000
Directions
From RM 620, turn onto Quinlan Park Rd. Continue approximately 2 miles. Turn left into the gated University of Texas Golf Club on University Club Dr. Proceed through the guard gate and continue to the end of University Club Dr. Turn left onto Shoreview Overlook. Home is on the left.
Open Houses
- 1:00–3:00 PMAdd to calendar
- 1:00–4:00 PMAdd to calendar
Listing Courtesy: Compass RE Texas, LLC - (512) 423-5682
Last Updated: 2026-08-05T00:00:00.000Z
Documents & links
Provided by Michael Underwood
- Virtual tourVisit
Commute Calculator
Explore commute times from 11612 Shoreview Overlook CV, Austin, TX 78732.