
5223 Kestrel St.Antioch, CA 94531
DEER VALLEY · Contra Costa County
Description
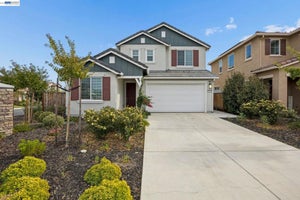
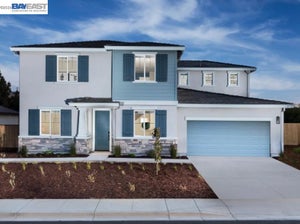
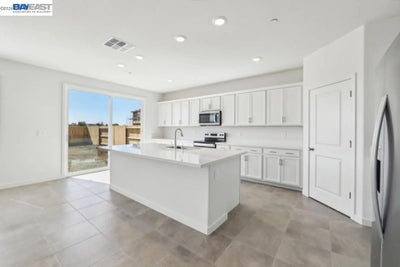
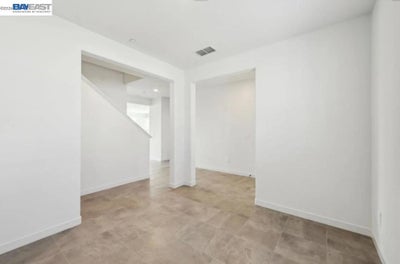
Brand-New Energy-Efficient Home Available Mid-August! Welcome to this beautifully designed 4-bedroom, 3-bath home with a spacious 3-car tandem garage, offering the perfect blend of style, comfort, and functionality. The open-concept floor plan seamlessly connects the chef-inspired kitchen, dining area, and great room, creating an ideal space for both everyday living and entertaining. The kitchen features a large island with seating, a butler's pantry, and designer finishes throughout. A convenient downstairs bedroom and adjacent full bath provide the perfect setup for guests or multigenerational living. A versatile flex room offers endless possibilities as a home office, fitness room, or additional living space. Upstairs, a spacious loft provides room for a media area, game room, or relaxation retreat. The luxurious primary suite features a soaking tub, dual vanities, and an expansive walk-in closet. Move-in ready with all appliances and window blinds included. Built with advanced energy-efficient features such as spray foam insulation, a high-performance HVAC system, Low-E windows, and smart thermostats designed to enhance comfort while helping reduce utility costs. Conveniently located near schools, parks, shopping, dining, and everyday amenities, this exceptional home offers modern living with lasting value.
Property Information
- Property type
- Residential
- Sub-type
- Single Family Residence
- Year built
- 2026
- Living area
- 2,992 Sq Ft
- Lot size
- 0.19 acres
- Garage spaces
- 3
- Parking spaces
- 3
- Days on market
- 109
- MLS® Listing#
- 41142305
Property Features
- Appliances
- Electric Water Heater · Dryer · Washer
- Cooling
- Central Air
- Heating
- Electric · Forced Air
- Flooring
- Carpet · Tile · Vinyl
- Fireplace
- None
- Pool
- None
- Lot features
- Front Yard · Sprinklers In Front
- Construction
- Concrete · Stucco · Wood Siding
- Roof
- Tile
Rooms
- Den
- Kitchen
Financial Details
- HOA
- $202 / Monthly
- Parcel number
- 57210012
Directions
Cross Street: Raptor Way.
Listing Courtesy: Meritage Homes - 7079343096
Presented by: Adam Hieb
Licensed in the state of California.