210 Utah Unit 701San Antonio, TX 78210
DENVER HEIGHTS WEST OF NEW BRA · Bexar County
Description
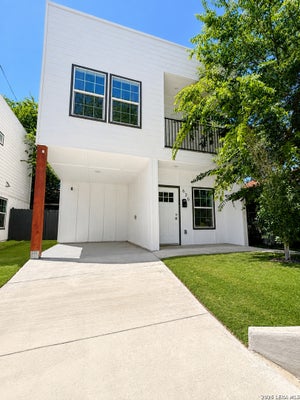
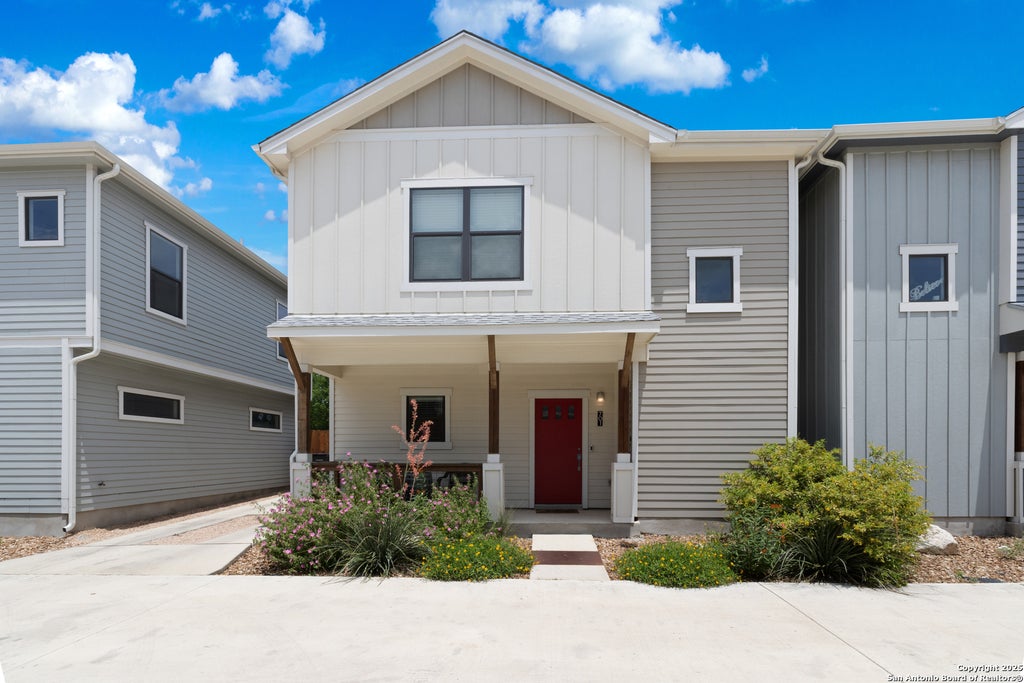
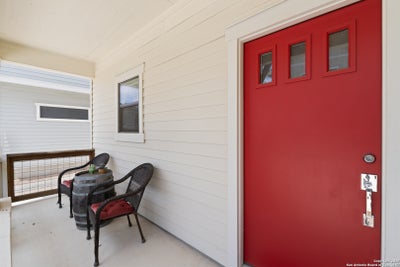
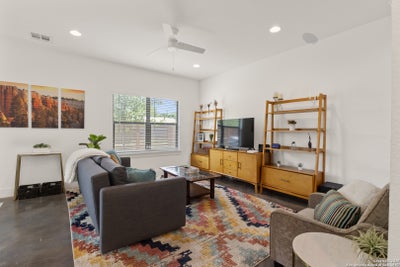
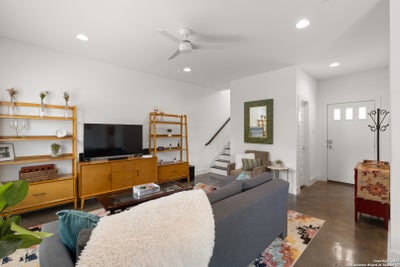
Experience urban elegance in Denver Heights with this captivating 3-bedroom, 2.5-bath modern craftsman-style stand alone condo. Tucked in a charming 8-unit community, it offers a secure gated entrance for privacy. Step inside to tall ceilings, a bright, open-concept layout, and warm, low-maintenance flooring that flows from living to dining to kitchen. The kitchen features quality shaker cabinetry, premium stainless steel appliances including refrigerator and built-in microwave, quartz countertops, and a refined tiled backsplash, ideal for everyday meals and entertaining. The patio is an extension with a privacy fence offering additional entertaining space. Upstairs, the primary suite delivers generous space, a large walk-in shower, and an expansive walk-in closet. Two secondary bedrooms provide space for guests, a home gym, or a dedicated office. Natural light pours through every room, creating an inviting, uplifting atmosphere. Other practical perks include designated parking, low-maintenance living, and modest HOA dues. Located just east of Downtown San Antonio, you'll enjoy quick access to parks, dining, entertainment, and major expressways, supporting a vibrant urban lifestyle. Don't miss the chance to call this exceptional condo home, where modern craftsmanship meets community charm in Denver Heights!
Property Information
- Property type
- Residential
- Sub-type
- Townhouse
- Year built
- 2019
- Stories
- 2
- Living area
- 1,218 Sq Ft
- Days on market
- 254
- MLS® Listing#
- 1917341
Property Features
- Interior
- Walk-In Closet(s) · Open Floorplan
- Appliances
- Dishwasher · Dryer · Refrigerator · Microwave · Oven · Range · Cooktop · Washer · Disposal
- Cooling
- Ceiling Fan(s) · Central Air
- Heating
- Central · Electric
- Flooring
- Carpet · Ceramic Tile · Concrete · Wood
- Laundry
- Laundry Room
- Patio
- Covered · Patio
- Fencing
- Privacy
- Foundation
- Slab
- Roof
- Composition
- Windows
- Double Pane Windows
- Security
- Smoke Detector(s)
Rooms
Main
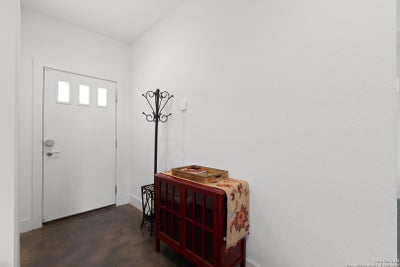
- Entry Room4x5
- Dining Room11x10
- Kitchen10x10
- Living Room16x13
Second
- Bedroom 29x9
- Bedroom 310x9
- Master Bathroom5x11
- Master Bedroom11x12
- Utility Room6x3
Schools
- Elementary
- Herff
- Middle
- Poe
- High
- Brackenridge
- District
- San Antonio I.S.D.
Financial Details
- HOA
- $240 / AnnuallyAssociation: UTAH ST. CONDOMINIUMS
- Annual taxes
- $5,718Tax year 2025
- Parcel number
- 010321007010
Directions
Between S. Pine & S. Palmetto.

Listing Courtesy: Kuper Sotheby's Int'l Realty - (210) 454-2904 shailgpatel@gmail.com
Presented by: Shail Patel
Commute Calculator
Explore commute times from 210 Utah UNIT 701, San Antonio, TX 78210.