

67 Crestview DriveGeneseo, IL 61254
Henry County
Description
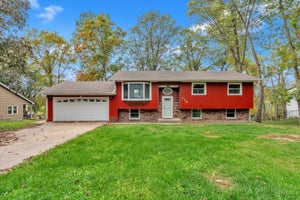
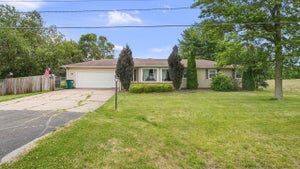
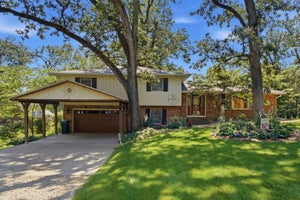
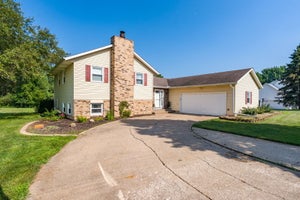
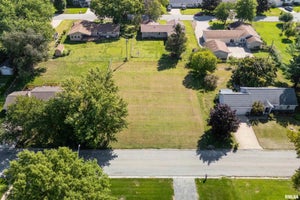
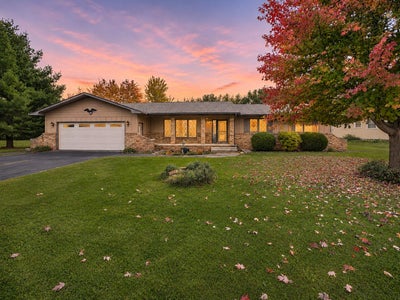
3-bedroom, 2-bathroom ranch home on a 0.42-acre lot in Geneseo, situated along the edge of an established neighborhood on a dead end road with mature trees and open green space views. The main floor includes a front living room with diamond-pane windows, a kitchen with new flooring (2025), and an adjacent family room with a brick wood-burning fireplace. All 3 bedrooms are on the main level, including a primary suite with a private en suite bathroom featuring a new toilet (2026). The updated main-floor bathrooms both feature new flooring (2025). The finished lower level features a recreation room with new flooring (2025) and a dry bar with custom brick accents. Sliding glass doors from the family room lead to a back deck overlooking the yard and a detached storage shed. Additional property features include an attached 2-car garage, an inviting covered front entry, and timeless character throughout.
Property Information
- Property type
- Residential
- Sub-type
- Single Family Residence
- Style
- Ranch
- Year built
- 1979
- Living area
- 3,372 Sq Ft
- Lot size
- 0.42 acres
- Lot dimensions
- 117x160x102x80x82
- Garage spaces
- 2
- Parking spaces
- 2
- Days on market
- 2
- MLS® Listing#
- 12795517
Property Features
- Interior
- Dry Bar
- Appliances
- Range · Dishwasher · Refrigerator · Washer · Dryer · Disposal · Range Hood · Water Softener Owned · Gas Cooktop · Gas Oven
- Cooling
- Ceiling Fan(s) · Central Air
- Flooring
- Carpet
- Fireplace
- Family Room · Wood Burning
- Basement
- Sump Pump · Finished · Storage Space · Full
- Parking
- Concrete · Attached · Garage
- Laundry
- Gas Dryer Hookup
- Patio
- Deck
- Lot features
- Level
- Construction
- Wood Siding · Brick Veneer
- Foundation
- Block
- Roof
- Asphalt
- Windows
- Drapes · Blinds
- Other structures
- Shed(s)
- Sewer
- Septic Tank
- Water source
- Shared Well
Rooms
Basement
- Utility Room-Lower Level51X13
- Recreation Room8X15
- Storage21X13
- Bar/Entertainment8X15
- Laundry13X10
Main
- Bedroom 211X10
- Bedroom 310X11
- Dining Room11X13
- Family Room25X13
- Kitchen11X13
- Living Room23X13
- Master Bedroom15X13
Financial Details
- HOA
- $560 / Annually
- Annual taxes
- $6,408Tax year 2025
- Parcel number
- 0234480001
Directions
W on Wolf Rd, R on Lynwood Ave, R on Crestview Dr. to property on R

Listing Courtesy: RE/MAX Concepts Bettendorf - 5633329900
Last Updated: 2026-10-26T00:00:00.000Z
Commute Calculator
Explore commute times from 67 Crestview Drive, Geneseo, IL 61254.