


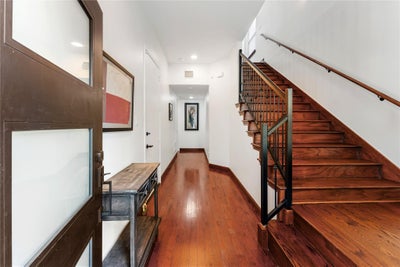
415 W 8th StreetHouston, TX 77007
Houston Heights · Harris County
Description
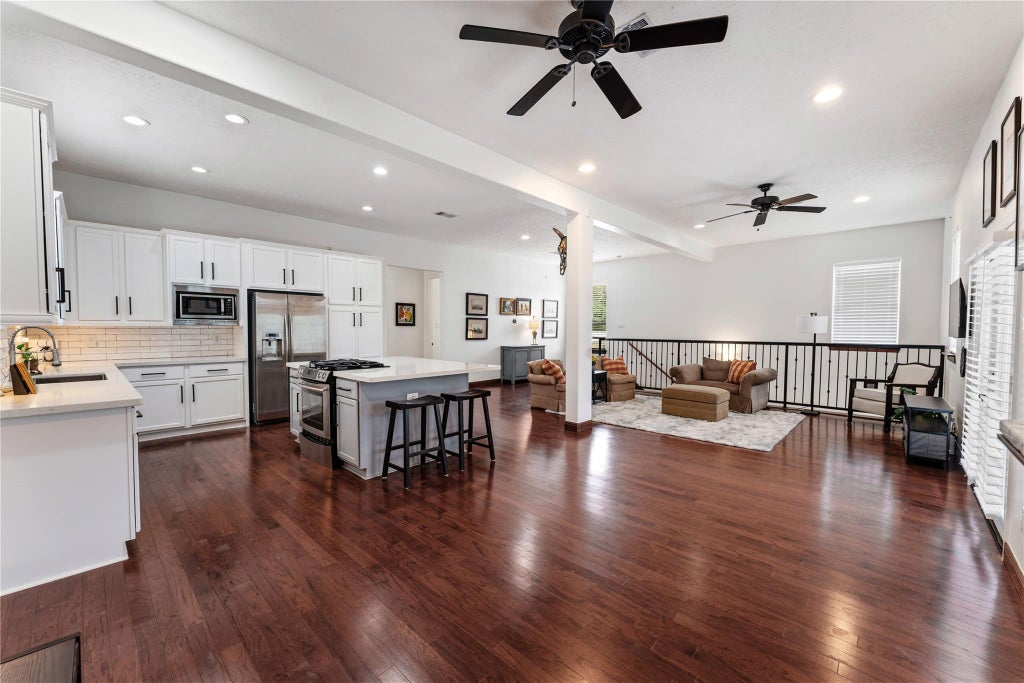
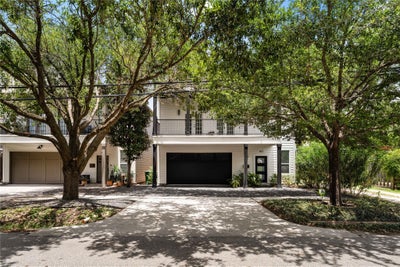
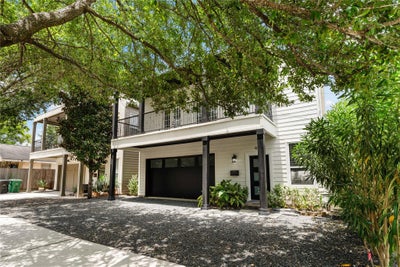
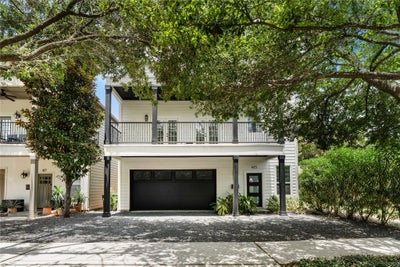
Experience modern Heights living in this beautifully updated 3-bedroom, 2-bath, two-story home just one block from the Heights Hike & Bike Trail and less than 5 miles from Downtown Houston. Surrounded by acclaimed restaurants, coffee shops, and local hotspots, this home offers the perfect blend of style and convenience. The open-concept floor plan features a designer kitchen with quartz countertops, a gas cooktop, sleek white subway tile backsplash, and abundant cabinetry. Extensive updates include remodeled kitchen and baths, HardiePlank exterior, striking black-and-white elevation, modern front and garage doors, plus a new HVAC system and water heater (2024). Relax on the second-floor balcony with ceiling fans overlooking the driveway framed by mature oak trees. A private fenced backyard with low-maintenance turf and a 2-car garage with an epoxy-coated floor complete this exceptional Heights home.
Property Information
- Property type
- Residential
- Sub-type
- Single Family Residence
- Style
- Traditional
- Year built
- 2007
- Living area
- 2,042 Sq Ft
- Lot size
- 0.07 acres
- Lot dimensions
- 67 x 39
- Garage spaces
- 2
- Parking spaces
- 2
- Ownership
- Full Ownership
- Days on market
- 78
- MLS® Listing#
- 55996520
Property Features
- Interior
- High Ceilings · Walk-In Closet(s) · Breakfast Bar · Pantry · Entrance Foyer · Master Downstairs · Kitchen Island · Double Vanity
- Exterior
- Balcony
- Appliances
- Disposal · Water Softener · Gas Oven · Oven · Microwave · Gas Range · Dishwasher · Cooktop
- Cooling
- Ceiling Fan(s) · Electric
- Heating
- Natural Gas
- Flooring
- Tile · Wood
- Parking
- Attached · Garage Door Opener
- Laundry
- Electric Dryer Hookup · Washer Hookup
- Fencing
- Back Yard
- Lot features
- Back Yard · Subdivided
- Construction
- Cement Siding · Other
- Foundation
- Slab
- Roof
- Composition
- Windows
- Window Coverings · Low Emissivity Windows
- Sewer
- Public Sewer
- Water source
- Public
Rooms
Second
- Exterior Porch/Balcony30x7
- Bedroom12x11
- Kitchen14x13
- Living Room18x13
First
- Master Bedroom20x15
Schools
- Elementary
- Love Elementary School
- Middle
- Hogg Middle School (Houston)
- High
- Heights High School
Financial Details
- Annual taxes
- $12,501Tax year 2025
- Parcel number
- 0202390000041
Directions
Take Prairie St West from Downtown which turns into Memorial Dr, continue right onto S Heights Blvd, left on W 8th St. Your home will be on your right.
Listing Courtesy: SERHANT. - 2817688265
Last Updated: 2026-07-02
Houston Market Statistics
How this home compares to 12,621 active listings in Houston, TX
| Houston median | This listing | |
|---|---|---|
| Median listing price | $329,531 | $699,900 |
| Median days on market | 111 | 78 |
| Median Sq Ft | 1,851 | 2,042 |
| Median price / Sq Ft | $166 | $343 |
Market statistics compiled from active EXIT Realty® and MLS listings in Houston, TX.
Commute Calculator
Explore commute times from 415 W 8th Street, Houston, TX 77007.
More homes to consider
View similar homes View nearby homes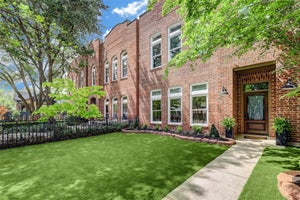


Similar Home Values
Comparable nearby listings and their asking prices.
| Address | Price | Beds | Baths | Sq Ft |
|---|---|---|---|---|
| 517 E 11th Street, Houston, TX | $699,000 | 3 | 3 | 3,116 |
| 4210 Eigel Street, Houston, TX | $699,000 | 3 | 4 | 3,396 |
| 517 E 4th Street, Houston, TX | $699,900 | 3 | 4 | 2,743 |
| 1218 Prince Street, Houston, TX | $674,900 | 3 | 3 | 2,576 |


