



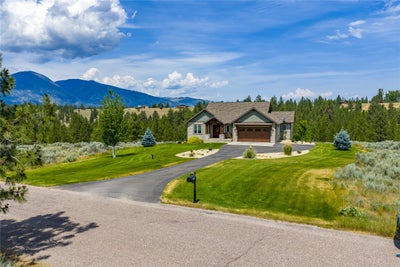


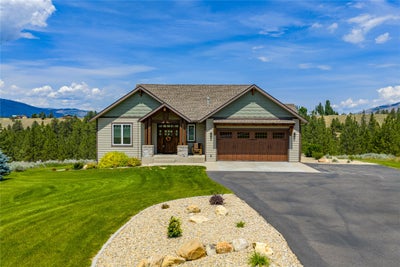
526 Bitterroot DriveFlorence, MT 59833
Ravalli County
Description
Nestled in the serene community of Florence, MT, this remarkable property spans 6.31 picturesque acres, offering breathtaking views of the Bitterroot Mountains. With 4,218 square feet of thoughtfully designed living space, this home boasts an open floor plan featuring 4 bedrooms and 2.5 bathrooms, perfectly blending functionality and elegance. The main level includes a dedicated office, a formal dining area, a charming breakfast nook, and a kitchen designed to impress. Highlights of the kitchen include beautiful granite countertops, a spacious eat-at island with a copper farmhouse sink, and ample space for cooking. The living area features a cozy natural gas fireplace, while the luxurious primary suite offers a generous layout and a private ensuite bathroom. Completing the main level are a convenient half bath and a well-equipped laundry room. The fully finished walk-out basement expands your living options with a second inviting living area, complete with a second natural gas fireplace, a wet bar, three additional bedrooms, a full bathroom, and an abundance of storage space. Architectural features like vaulted ceilings, exposed beams, and large, poplar-trimmed windows with custom designed window shades, fill the home with warmth and natural light. The well-thought-out floor plan and exquisite finishes create an atmosphere of comfort and sophistication. Additional amenities include an attached 2-car garage, underground sprinklers, and low-maintenance landscaping, and an underground fence system for pets all ensuring convenience and ease of care. Located just 30 minutes from Missoula, this property offers the perfect balance of rural tranquility and modern living.
Property Information
- Property type
- Residential
- Sub-type
- Single Family Residence
- Style
- Other
- Year built
- 2018
- Living area
- 4,218 Sq Ft
- Lot size
- 6.31 acres
- Garage spaces
- 2
- Days on market
- 185
- MLS® Listing#
- 30066949
Property Features
- Interior
- Open Floorplan · Vaulted Ceiling(s) · Walk-In Closet(s)
- Appliances
- Dishwasher · Microwave · Range · Refrigerator
- Cooling
- Central Air
- Heating
- Forced Air
- Basement
- Finished · Walk-Out Access · Concrete
- Parking
- Attached
- Patio
- Covered · Deck · Front Porch · Patio
- Lot features
- Back Yard · Front Yard · Views
- Construction
- Masonite
- Roof
- Asphalt
- Utilities
- Natural Gas Available · Electricity Connected · Natural Gas Connected
- Sewer
- Private Sewer · Septic Tank
- Water source
- Private · Well
Financial Details
- HOA
- $751 / AnnuallyAssociation: Hidden Valley Ranches
- Annual taxes
- $4,457Tax year 2024
- Parcel number
- 13187020201050000
Directions
From Stevensville N on Eastside Hwy, Left on El Capitan Loop, Left on Sapphire Ln, Right on Hidden Valley Rd S, Slight Left on Hidden Valley Rd S, Left on Bitterroot Dr, Right on Bitterroot Dr, Property on Right, Sign on Property
Listing Courtesy: Engel & Völkers Western Frontier - Stevensville - 4066252686
Presented by: Nicole Jones
Last Updated: 2026-03-17
Florence Market Statistics
How this home compares to 49 active listings in Florence, MT
| Florence median | This listing | |
|---|---|---|
| Median listing price | $878,571 | $1,229,900 |
| Median days on market | 92 | 185 |
| Median Sq Ft | 2,960 | 4,218 |
| Median price / Sq Ft | $336 | $292 |
Market statistics compiled from active EXIT Realty® and MLS listings in Florence, MT.
Commute Calculator
Explore commute times from 526 Bitterroot Drive, Florence, MT 59833.
More homes to consider
View similar homes View nearby homes


Similar Home Values
Comparable nearby listings and their asking prices.
| Address | Price | Beds | Baths | Sq Ft |
|---|---|---|---|---|
| 5618 Fairview Lane, Florence, MT | $1,305,000 | 4 | 4 | 3,571 |
| 85 Martin Lane, Florence, MT | $1,295,000 | 3 | 2 | 1,437 |
| 776 Heron Court, Stevensville, MT | $1,095,000 | 3 | 3 | 1,966 |
| 702 Ranch Ridge Lane, Florence, MT | $1,100,000 | 3 | 3 | 1,611 |


