4 Crescent Rd 1Needham, MA 02494
Norfolk County
Description
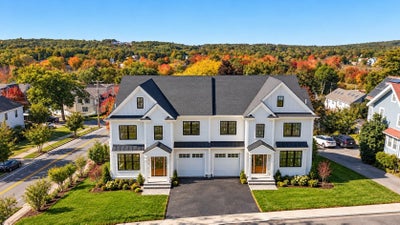
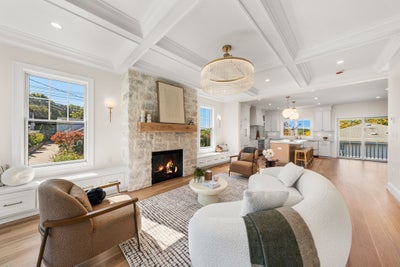
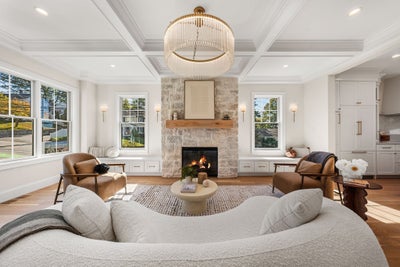
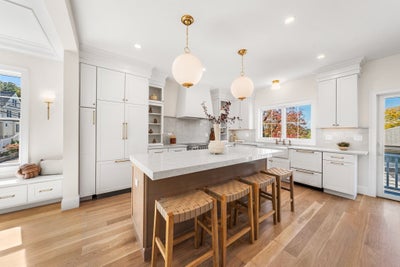
Magazine-worthy finishes are just the beginning. This new-construction 4-bedroom, 3.5-bath townhome offers over 3,100 sq ft across four finished levels just around the corner from Needham Heights. A stunning kitchen anchors the main floor with Taj Mahal countertops, paneled Fisher & Paykel appliances, a matching range, dry bar with wine fridge, and walk-in pantry. Open living and dining spaces surround a striking stone fireplace, while coffered ceilings, custom built-ins, and detailed millwork bring character to the home. Even the first-floor powder room makes a statement with its marble vanity. A full walk-out lower level with a second living area and full bathroom offers valuable flexibility for extended family, guests, or a spacious retreat of your own. On the second floor, the primary suite features beautiful views and a marble-tiled shower, alongside two additional bedrooms, another full bath with double vanity, and convenient bedroom-level laundry. An oversized fourth bedroom on the top floor provides additional flexibility for a home office, guest space, or playroom. With garage parking and the train, shops, and restaurants nearby, this home pairs exceptional finishes with everyday convenience. Come see the details—and the possibilities—for yourself.
Property Information
- Property type
- Residential
- Sub-type
- Condominium
- Structure type
- Townhouse
- Year built
- 2026
- Stories
- 4
- Living area
- 3,186 Sq Ft
- Garage spaces
- 1
- Parking spaces
- 2
- Zoning
- RES
- Days on market
- 6
- MLS® Listing#
- 73588505
Property Features
- Appliances
- Range · Oven · Dishwasher · Disposal · Microwave · Refrigerator · Freezer
- Cooling
- Central Air · Heat Pump · Zoned
- Heating
- Heat Pump · Forced Air · Zoned
- Flooring
- Wood · Hardwood
- Parking
- Attached · Off Street · Deeded · Paved · Garage
- Laundry
- In Unit
- Patio
- Deck · Patio
- Construction
- Frame
- Roof
- Shingle · Metal
- Windows
- Insulated Windows
- Community
- Park · Golf
- Sewer
- Public Sewer
- Water source
- Public
- Parcel number
- 142830
Rooms
First
- Bathroom 1
- Dining Room
- Kitchen
- Living Room
Second
- Bathroom 2
- Bathroom 3
- Bedroom 2
- Bedroom 3
- Master Bedroom
Third
- Bedroom 4
Basement
- Family Room
Directions
West St and Crescent Rd
Open Houses
- 11:00 AM–1:00 PMAdd to calendar
Listing Courtesy: Choose Boston, LLC - 6173889336
Presented by: Zachary Feldshuh
Commute Calculator
Explore commute times from 4 Crescent Rd 1, Needham, MA 02494.