3 Macarthur RdWellesley, MA 02482
The Woodlands · Norfolk County
Description
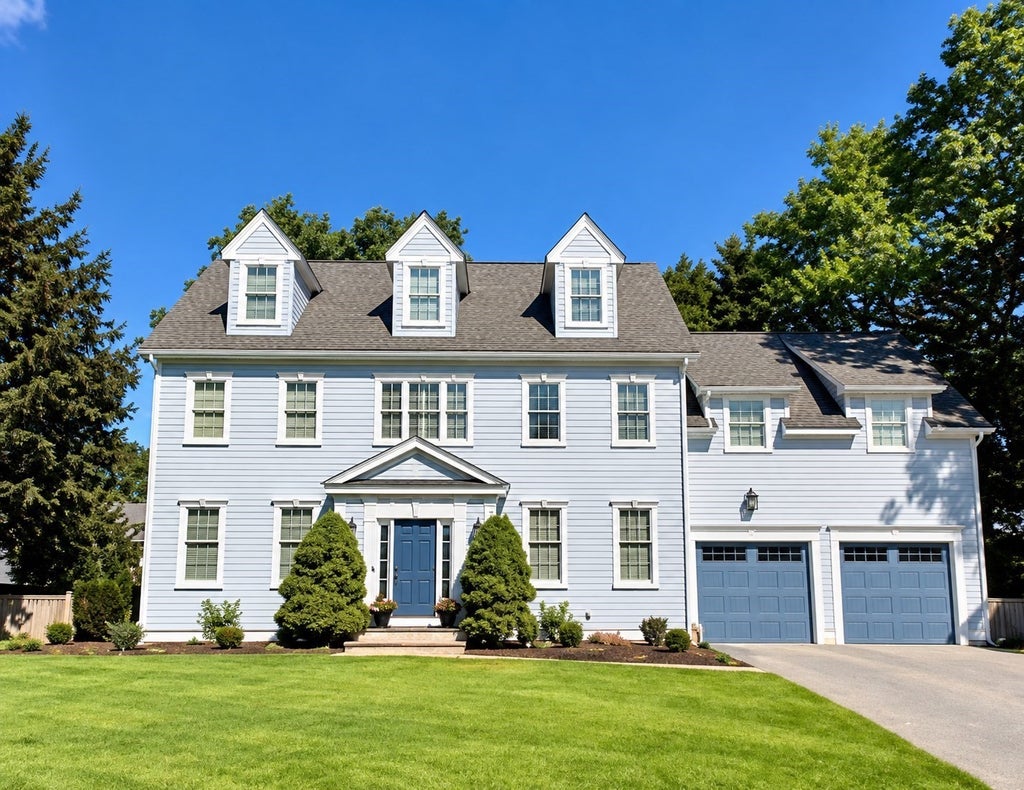
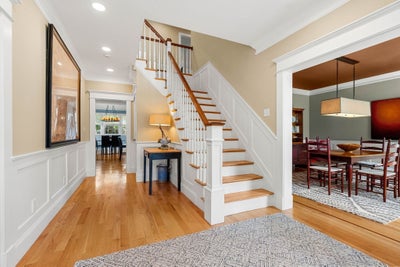
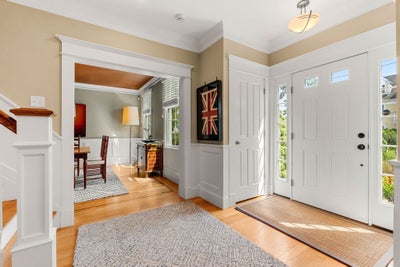
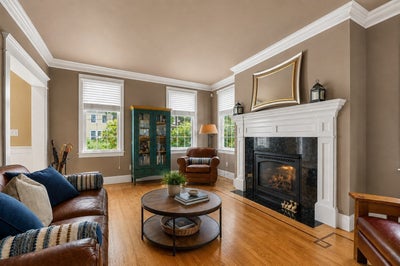
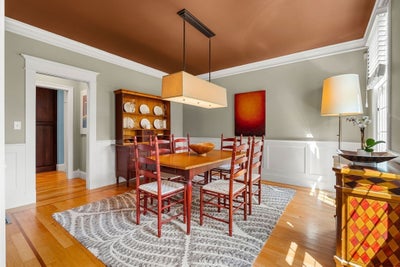
Located in Wellesley’s highly desirable Generals neighborhood, this distinguished Colonial welcomes you with an elegant foyer, spectacular three-story staircase, and beautiful hardwood floors throughout. The thoughtfully designed floor plan features five bedrooms, three full baths, one half bath, and a convenient second-floor laundry room. At the heart of the home is a spacious open-concept kitchen and living area, creating a warm and inviting setting for everyday living and entertaining. A comfortable den and formal dining room provide additional spaces for relaxing and gathering. The home also offers two versatile bonus rooms, currently used as a home gym and TV room, providing flexible space for a home office, playroom, media room, exercise space, or other needs. The deck extends the living space outdoors and is ideal for relaxing or entertaining. A two-car garage provides convenient parking and additional storage, while the unfinished basement offers substantial storage and potential for future use. The location is a standout feature, just minutes from Hardy Elementary School, Wellesley Middle School and Wellesley High School. The home is also conveniently located near the Wellesley commuter rail station, providing easy access for Boston-area commuters. Combining classic Colonial character, generous living space, flexible bonus rooms, and a convenient location in one of Wellesley’s established neighborhoods, this home offers a wonderful opportunity to enjoy all that Wellesley has to offer.
Property Information
- Property type
- Residential
- Sub-type
- Single Family Residence
- Style
- Colonial
- Year built
- 2007
- Living area
- 3,850 Sq Ft
- Lot size
- 0.25 acres
- Garage spaces
- 2
- Parking spaces
- 6
- Zoning
- SR10
- Days on market
- 30
- MLS® Listing#
- 73578376
Property Features
- Interior
- Storage · Walk-In Closet(s) · Crown Molding
- Appliances
- Gas Water Heater · Range · Dishwasher · Disposal · Microwave · Refrigerator · Washer · Dryer
- Cooling
- Central Air
- Heating
- Natural Gas · Forced Air
- Flooring
- Hardwood
- Fireplace
- Family Room · Living Room
- Basement
- Full · Concrete · Unfinished
- Parking
- Attached · Garage Door Opener · Off Street · Paved · Garage
- Laundry
- Gas Dryer Hookup · Washer Hookup · Sink
- Patio
- Deck · Patio
- Fencing
- Fenced
- Lot features
- Corner Lot
- Construction
- Frame
- Foundation
- Concrete Perimeter
- Roof
- Shingle
- Windows
- Insulated Windows
- Community
- Park
- Sewer
- Public Sewer
- Water source
- Public
Rooms
First
- Bathroom 17x4
- Dining Room13x13
- Family Room16x17
- Living Room13x17
Second
- Bathroom 210x6
- Bathroom 39x14
- Bedroom 213x17
- Bedroom 312x12
- Bedroom 413x12
- Bedroom 513x12
- Master Bedroom23x23
Main
- Kitchen14x17
Schools
- Elementary
- Hardy
- Middle
- Wellesley Middle
- High
- Wellesley High
Financial Details
- HOA
- None
- Annual taxes
- $19,465Tax year 2026
- Assessed value
- $1,914,000
- Parcel number
- M:0159 B:0014 L:0000,263544
Directions
Exit 36 for Route 9 West,to Route 16, right on Weston Rd, left on MacArthur Rd. #3 is on the right
Open Houses
- 11:00 AM–12:00 PMAdd to calendar
- 12:30–1:30 PMAdd to calendar
Listing Courtesy: William Raveis R.E. & Home Services - 9784755100
Presented by: Cynthia Hatch
Commute Calculator
Explore commute times from 3 Macarthur Rd, Wellesley, MA 02482.