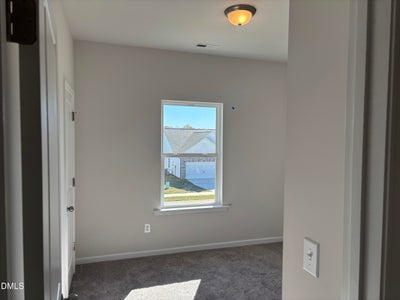

19 Gresham CourtDunn, NC 28334

Avery Chase · Harnett County
Description
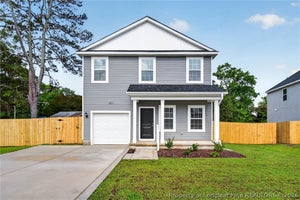
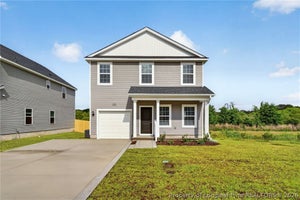
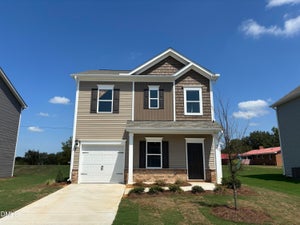
Smith Douglas Homes proudly presents the Kensington II A plan at Avery Chase. MOVE-IN READY! Your opportunity to own a brand-new home that combines affordability, quality craftsmanship, and modern comfort is here! The Kensington II offers a thoughtfully designed open-concept layout that makes everyday living and entertaining feel effortless. Enjoy a bright, welcoming main level featuring a spacious family room with a cozy electric fireplace, perfect for relaxing evenings at home. The family room flows seamlessly into the kitchen, complete with granite countertops and stainless-steel appliances. Nine-foot ceilings on both levels create an airy, spacious feel, while luxury vinyl plank flooring in the main living areas adds style and durability. Upstairs, discover three comfortable bedrooms, each featuring its own walk-in closet! The privately situated owner's suite offers a relaxing retreat with a garden tub and shower combination. A conveniently located second-floor laundry room makes daily routines a breeze. Beyond your front door, Avery Chase offers wonderful amenities, including pickleball, swings, tetherball, sidewalks, and inviting green spaces to enjoy the outdoors. Located just minutes from downtown Dunn, this home delivers the perfect blend of value, comfort, and convenience. Why wait to enjoy the benefits of a brand-new home when this one is ready for you now?
Property Information
- Property type
- Residential
- Sub-type
- Single Family Residence
- Structure type
- House
- Year built
- 2026
- Living area
- 1,214 Sq Ft
- Lot size
- 0.12 acres
- Garage spaces
- 1
- Days on market
- 4
- MLS® Listing#
- 10202533
Property Features
- Interior
- Granite Counters · High Ceilings · Open Floorplan · Pantry · Recessed Lighting · Walk-In Closet(s)
- Appliances
- Dishwasher · Electric Range · Microwave · Stainless Steel Appliance(s)
- Cooling
- Central Air · Zoned
- Heating
- Central · Fireplace Insert · Heat Pump · Zoned
- Flooring
- Carpet · Vinyl
- Fireplace
- Electric · Family Room · Insert
- Parking
- Attached · Garage · Driveway · Garage Faces Front · Paved
- Laundry
- Electric Dryer Hookup · Laundry Room · Upper Level · Washer Hookup
- Patio
- Front Porch
- Fencing
- None
- Construction
- Vinyl Siding
- Foundation
- Slab
- Roof
- Shingle
- Windows
- Double Pane Windows
- Security
- Carbon Monoxide Detector(s) · Smoke Detector(s)
- Other structures
- None
- Community
- Playground · Street Lights · Sidewalks
- Utilities
- Underground Utilities
- Sewer
- Public Sewer
- Water source
- Public
Rooms
Main
- Breakfast Room10.0 x 8.0
- Family Room11.0 x 16.0
- Kitchen12.0 x 10.0
Second
- Bedroom 210.0 x 10.0
- Bedroom 310.0 x 9.0
- Master Bedroom11.0 x 13.0
Schools
- Elementary
- Harnett - Dunn Elementary
- Middle
- Harnett - Dunn Middle
- High
- Harnett - Triton High
Financial Details
- HOA
- $510 / AnnuallyAssociation: Neighbors & Associates, Inc
- Annual taxes
- $1Tax year 2026
- Parcel number
- 021507 0078 54
Open Houses
- 10:00 AM–5:00 PMAdd to calendar
- 10:00 AM–5:00 PMAdd to calendar

Listing Courtesy: SDH Raleigh LLC - 9199094462
Last Updated: 2026-11-09T00:00:00.000Z
Commute Calculator
Explore commute times from 19 Gresham Court, Dunn, NC 28334.