40 Broadleaf LaneYoungsville, NC 27596
Grandiflora · Franklin County
Description
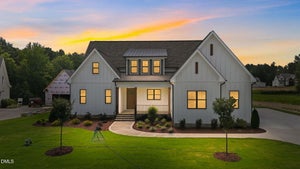
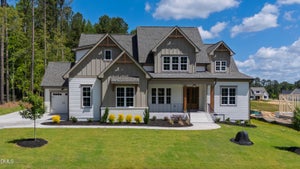
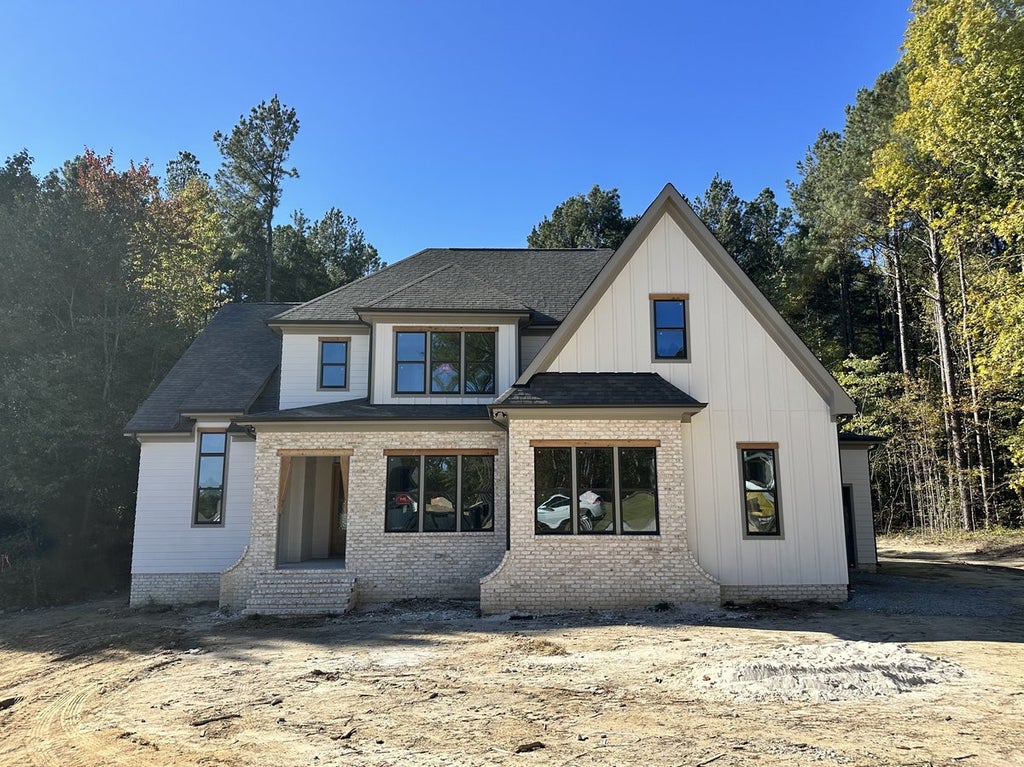
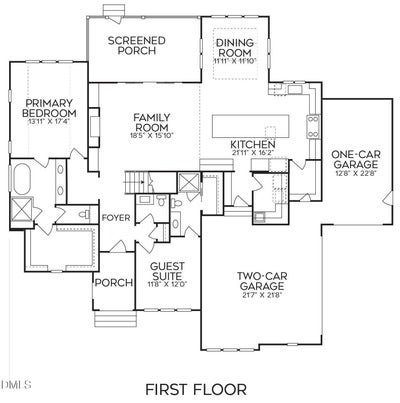
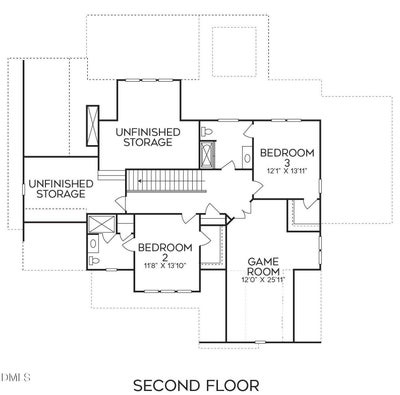
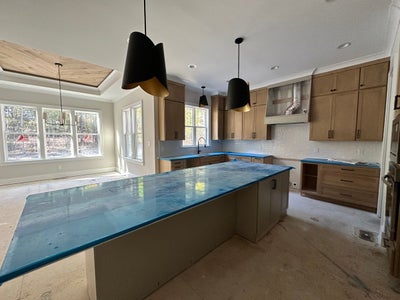
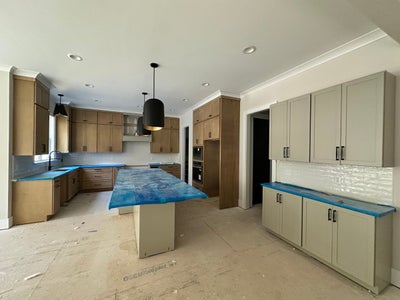
Crafted by award-winning Brandywine Homes—offering a rare blend of modern design and serene country living in the private community of Grandiflora. Situated on a generous .87-acre homesite and offering 3,241 square feet of meticulously crafted living space with 4-bedrooms and 4.5-bathrooms, that blends main-level luxury living with the owner's and guest suite on the first floor. The chef-inspired kitchen boasts a massive quartz island with waterfall edge and designer pendants, quartz countertops, custom stained ceiling-height cabinetry, under cabinet lighting, white gloss tile backsplash, professional gourmet appliances, and spacious walk-in pantry—all opening to a sunlit dining area with wood trimmed ceiling. Designed as a private sanctuary, the vaulted owner's suite features exposed stained beams, site finished hardwoods and a spa-inspired bath with 12x24 tile flooring, a stained dual quartz vanity with sconce lighting, a luxurious zero-entry shower with tile to ceiling surround and corner seat, a freestanding tub, and oversized walk-in closet with custom built-ins. The expansive family room features a coffered ceiling with crown molding, a gas log fireplace with 12x24 ceiling-height tile surround and flanking stained cabinetry, and sliding glass doors to the screened porch overlooking the wooded backyard. Upstairs, a recreation room with built-in wall shelving, two generous en-suite bedrooms, and tons of unfinished walk-in storage space. Complete with a 3-car garage for ample parking and storage space.
Property Information
- Property type
- Residential
- Sub-type
- Single Family Residence
- Structure type
- House
- Year built
- 2026
- Living area
- 3,150 Sq Ft
- Lot size
- 0.87 acres
- Lot dimensions
- see plot plan
- Garage spaces
- 3
- Parking spaces
- 7
- Days on market
- 1
- MLS® Listing#
- 10200544
Property Features
- Interior
- Breakfast Bar · Beamed Ceilings · Built-in Features · Bookcases · Cathedral Ceiling(s) · Ceiling Fan(s) · Crown Molding · Double Vanity · Entrance Foyer · Eat-in Kitchen · High Ceilings · High Speed Internet · In-Law Floorplan · Kitchen Island · Low Flow Plumbing Fixtures · Open Floorplan · Pantry · Recessed Lighting · Smart Thermostat · Soaking Tub · Walk-In Closet(s) · Master Downstairs
- Exterior
- Rain Gutters
- Appliances
- Dishwasher · ENERGY STAR Qualified Appliances · Gas Range · Microwave · Plumbed For Ice Maker · Range Hood · Stainless Steel Appliance(s) · Water Heater
- Cooling
- Central Air · Gas · Zoned
- Heating
- Central · None
- Flooring
- Carpet · Hardwood · Tile
- Fireplace
- Family Room · Gas · Gas Log
- Parking
- Attached · Garage · Concrete · Garage Faces Side · Garage Door Opener · Inside Entrance
- Laundry
- Electric Dryer Hookup · Inside · Laundry Room · Main Level · Sink · Washer Hookup
- Patio
- Front Porch · Porch · Rear Porch · Screened
- Fencing
- None
- Lot features
- Back Yard · Front Yard · Landscaped
- Construction
- Fiber Cement · Stone · Stone Veneer
- Foundation
- Permanent · Raised
- Roof
- Shingle
- Windows
- Low Emissivity Windows
- Security
- Smoke Detector(s)
- Other structures
- None
- Community
- Street Lights
- Utilities
- Cable Available · Electricity Connected · Phone Available · Propane · Water Connected · Sewer Connected
- Sewer
- Septic Tank
- Water source
- Private · Well
Rooms
Main
- Other21.0 x 12.0
- Bedroom 412.0 x 12.0
- Dining Room12.0 x 12.0
- Family Room18.5 x 16.0
- Kitchen22.0 x 16.5
- Laundry9.0 x 6.5
- Master Bedroom17.5 x 13.0
Second
- Other18.5 x 12.0
- Other18.5 x 16.0
- Bedroom 214.0 x 12.0
- Bedroom 314.0 x 12.0
- Bonus Room26.0 x 12.0
Schools
- Elementary
- Franklin - Louisburg Elementary
- Middle
- Franklin - Terrell Lane Middle
- High
- Franklin - Louisburg Magnet High School
Financial Details
- HOA
- $750 / AnnuallyAssociation: Grandiflora HOA
- Parcel number
- 050883

Listing Courtesy: Coldwell Banker HPW - 9198768824
Last Updated: 2026-10-28T00:00:00.000Z