4620 Capital BoulevardSt Cloud, FL 34769
ANTHEM PARK PH 2 · Osceola County
Description
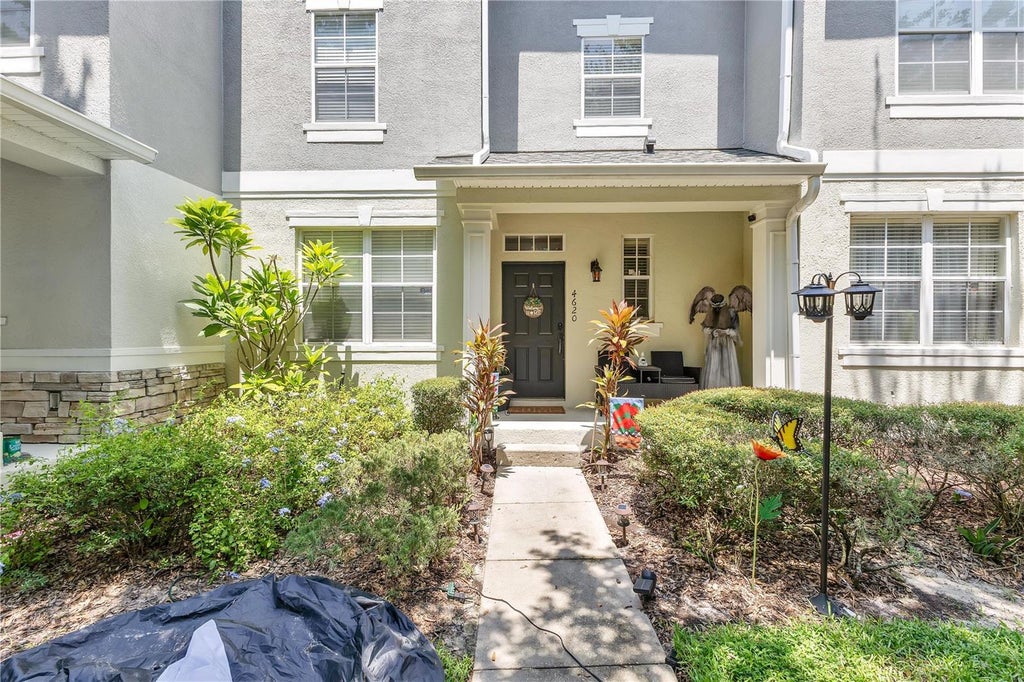
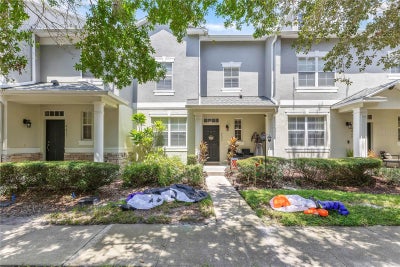
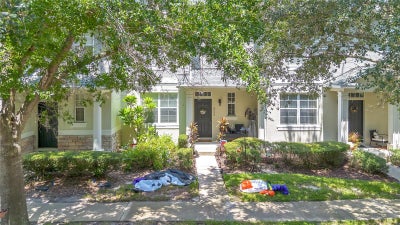
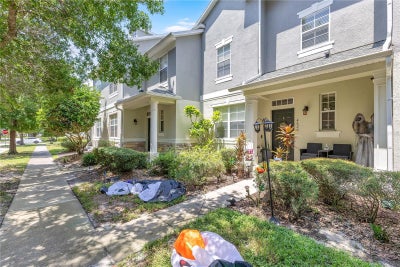
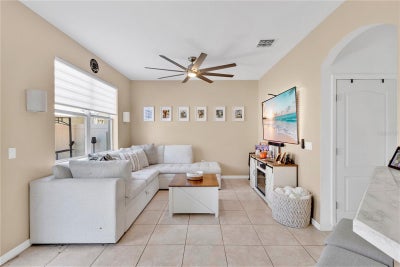
Extensively updated 2-bedroom, 2.5-bath townhome in the sought-after Anthem Park community, where nearly every major system, finish, and appliance has been replaced or refreshed. A brand new AC system (2025), brand new hot water heater, and all new appliances (2025) ensure years of worry-free ownership. Freshly painted interiors, updated cabinets, updated countertops, and new upstairs carpeting (2024) give the home a modern, like-new feel throughout. The open first floor features tile flooring, a bright kitchen with stainless steel appliances, a comfortable living and dining area, a half bath, a crawl space underneath the stairs for extra storage, and a versatile flex space that works as a home office, playroom, or gym. Upstairs, both bedrooms include their own private ensuite bathrooms and walk-in closets, with the spacious primary suite offering additional closet space. An upstairs laundry room adds everyday convenience. Step outside to a private, fenced courtyard with turf grass, perfect for pets, morning coffee, grilling, or entertaining. The courtyard connects directly to the oversized, detached two-car garage with alley access, featuring a huge attic space for additional storage. Between the walk-in closets, under-stair storage, and garage attic, this home offers storage options rarely found in a townhome. The HOA covers the roof, full exterior maintenance, and all landscaping in the front and rear, meaning the owner is only responsible for the interior of the home. This also helps keep homeowner insurance costs lower. Anthem Park residents enjoy a resort-style pool, clubhouse, tennis and volleyball courts, basketball court, walking trails, playground, fishing area, dog park, fitness room, and picnic areas. Minutes from shopping, dining, schools, medical facilities, the Florida Turnpike, Orlando, and Lake Nona.
Property Information
- Property type
- Residential
- Sub-type
- Townhouse
- Style
- Florida
- Year built
- 2006
- Stories
- 2
- Living area
- 1,388 Sq Ft
- Lot size
- 0.06 acres
- Garage spaces
- 2
- Ownership
- Fee Simple
- Zoning
- SPUD
- Days on market
- 52
- MLS® Listing#
- O6435302
Property Features
- Interior
- Eat-in Kitchen · Open Floorplan
- Appliances
- Dishwasher · Microwave · Range · Refrigerator
- Cooling
- Central Air
- Heating
- Central
- Flooring
- Carpet · Ceramic Tile · Hardwood
- Parking
- Driveway · On Street · Attached
- Laundry
- Inside · Laundry Room · Upper Level
- Patio
- Rear Porch
- Fencing
- Vinyl
- Construction
- Stucco
- Foundation
- Block
- Roof
- Shingle
- Community
- Fitness Center · Playground · Pool · Tennis Court(s)
- Utilities
- Cable Available · Electricity Available · Water Available
- Sewer
- Private Sewer
- Water source
- Public
Rooms
Second
- Bedroom 213.5x11.11
- Master Bedroom12.5x12.4
First
- Dining Room9.2x8.1
- Kitchen10x9.9
- Living Room14.11x11.9
Schools
- Elementary
- Neptune Elementary
- Middle
- Neptune Middle (6-8)
- High
- St. Cloud High School
Financial Details
- HOA
- $333 / MonthlyAssociation: Artemis Lifestyle
- Annual taxes
- $4,521Tax year 2025
- Parcel number
- 09-26-30-0065-0001-0140
Directions
From Florida Nat'l Scenic Trl/Old Canoe Creek Rd to Capital Blvd. Use any lane to turn left onto Clay Whaley Rd. Use any lane to turn left onto Florida Nat'l Scenic Trl/Old Canoe Creek Rd. Turn left onto Capital Blvd. Destination will be on the right.
Listing Courtesy: KELLER WILLIAMS ADVANTAGE 2 REALTY - murraycoleman@kw.com
Last Updated: 2026-08-21T00:00:00.000Z
Documents & links
Provided by Rick Brown
- Virtual tourVisit
Commute Calculator
Explore commute times from 4620 CAPITAL BOULEVARD, ST CLOUD, FL 34769.