


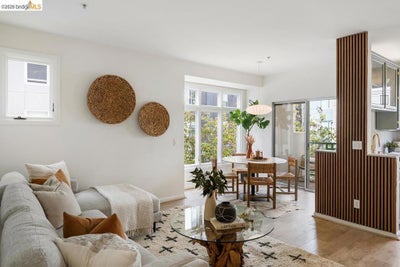
2029 Channing Way 3DBerkeley, CA 94704
BERKELEY CENTRAL · Alameda County
Description
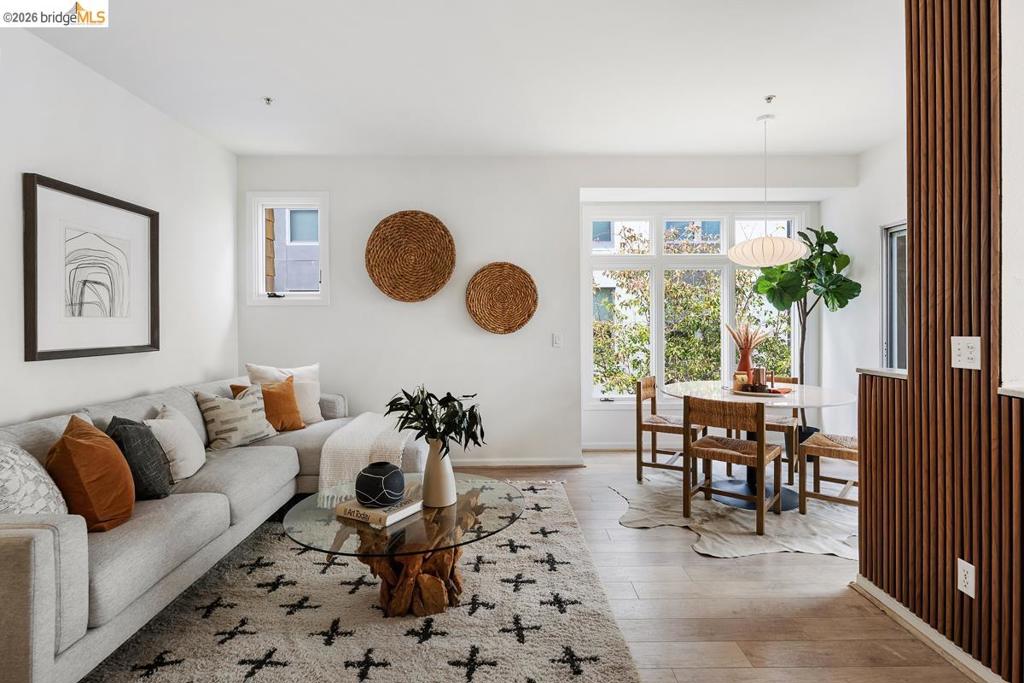
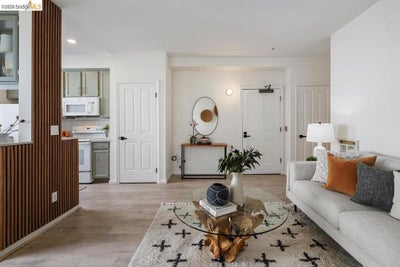
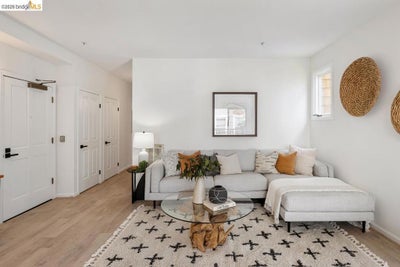
Rarely available in an intimate 20-unit boutique building, this beautifully renovated residence offers the perfect blend of style, comfort, and an exceptional Downtown Berkeley location. Filled with natural light, the open-concept floor plan seamlessly connects the living, dining, and kitchen areas, creating an inviting space for everyday living and effortless entertaining. The thoughtfully redesigned kitchen features quartz countertops, breakfast bar seating, a granite composite sink, updated fixtures, and convenient in-unit laundry. A private balcony extends the living space outdoors, providing the perfect spot to enjoy your morning coffee or unwind at the end of the day. The beautifully renovated bathroom showcases a contemporary floating vanity, designer fixtures, and an elegant Calacatta Gold Mist tub surround. Two spacious bedrooms provide flexibility for guests, a home office, or shared living arrangements. Additional highlights include secure gated parking, elevator access, and a charming resident community space. Perfectly positioned in the heart of Berkeley, this home boasts an outstanding 97 Walk Score and 99 Bike Score. Just moments from UC Berkeley, Downtown Berkeley BART, the Gourmet District, Berkeley Arts District, renowned restaurants, cafés, theaters, museums, Berkeley Bowl, Trader Joe's, and countless neighborhood shops and amenities, you'll enjoy one of the East Bay's most vibrant and walkable lifestyles. A rare opportunity to own a turnkey home in one of Berkeley's most sought-after neighborhoods—where exceptional walkability, boutique living, and modern comfort come together.
Property Information
- Property type
- Residential
- Sub-type
- Condominium
- Style
- Contemporary
- Year built
- 1995
- Living area
- 803 Sq Ft
- Lot size
- 0.22 acres
- Garage spaces
- 1
- Parking spaces
- 1
- Days on market
- 91
- MLS® Listing#
- 41138141
Property Features
- Cooling
- None
- Heating
- Baseboard · Electric · Floor Furnace
- Flooring
- Laminate · Tile
- Fireplace
- None
- Pool
- None
- Parking
- Attached · Covered · Underground
- Construction
- Stucco
Rooms
- Kitchen
Financial Details
- HOA
- $850 / MonthlyAssociation: CALL LISTING AGENT
- Parcel number
- 55189534
Directions
Cross Street: Shattuck.
Listing Courtesy: Compass - 5103396460
Presented by: Douglas Lambert
Licensed in the state of California.
Berkeley Market Statistics
How this home compares to 279 active listings in Berkeley, CA
| Berkeley median | This listing | |
|---|---|---|
| Median listing price | $1,000,000+ | $729,000 |
| Median days on market | 37 | 91 |
| Median Sq Ft | 1,941 | 803 |
| Median price / Sq Ft | $705 | $908 |
Market statistics compiled from active EXIT Realty® and MLS listings in Berkeley, CA.
Commute Calculator
Explore commute times from 2029 Channing Way 3D, Berkeley, CA 94704.
More homes to consider
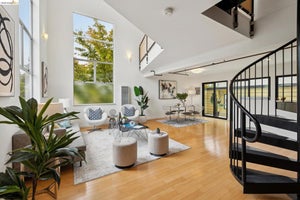
View similar homes View nearby homes$735,000
Similar2 bd, 1 ba, 837 Sq Ft
1767 Euclid Ave 2Berkeley, CA 94709#41143251
Listing courtesy of Golden Gate Sothebys International Realty
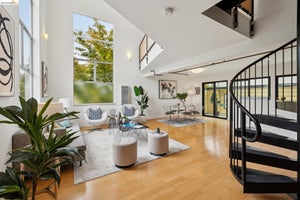
$699,000
Similar2 bd, 1 ba, 1,000 Sq Ft
3113 Shattuck Ave 5Berkeley, CA 94705#41148594
Listing courtesy of Bay Area Modern Real Estate
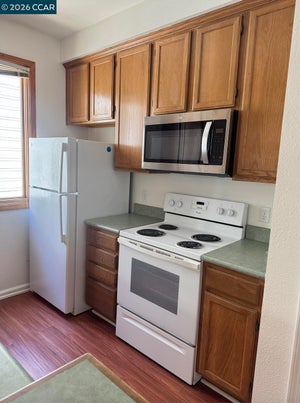
$3,350/mo
Nearby< 0.1 mi2 bd, 1 ba, 803 Sq Ft
2029 Channing WayBerkeley, CA 94704#41144070
Listing courtesy of Coldwell Banker



Similar Home Values
Comparable nearby listings and their asking prices.
| Address | Price | Beds | Baths | Sq Ft |
|---|---|---|---|---|
| 1767 Euclid Ave 2, Berkeley, CA | $735,000 | 2 | 1 | 837 |
| 1767 Euclid Ave, Berkeley, CA | $735,000 | 2 | 1 | 837 |
| 3113 Shattuck Ave 5, Berkeley, CA | $699,000 | 2 | 1 | 1,000 |
| 3113 Shattuck Ave, Berkeley, CA | $699,000 | 2 | 1 | 1,000 |
Connect with a Local Real Estate Expert



IDX information is provided exclusively for consumers’ personal, non-commercial use and that it may not be used for any purpose other than to identify prospective properties consumers may be interested in purchasing. Information deemed reliable but not guaranteed to be accurate. Listing information updated daily.