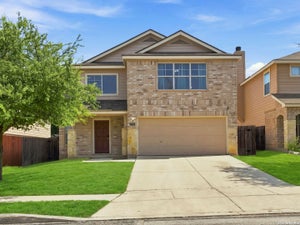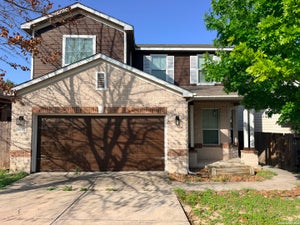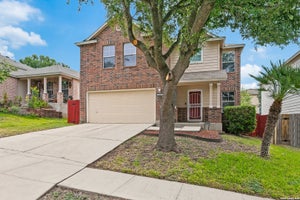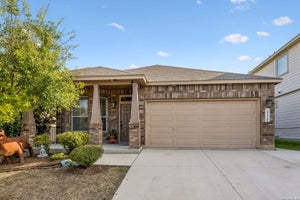
5336 Cilantro PlLeon Valley, TX 78238
THE RIDGE AT LEON VALLEY · Bexar County
Description
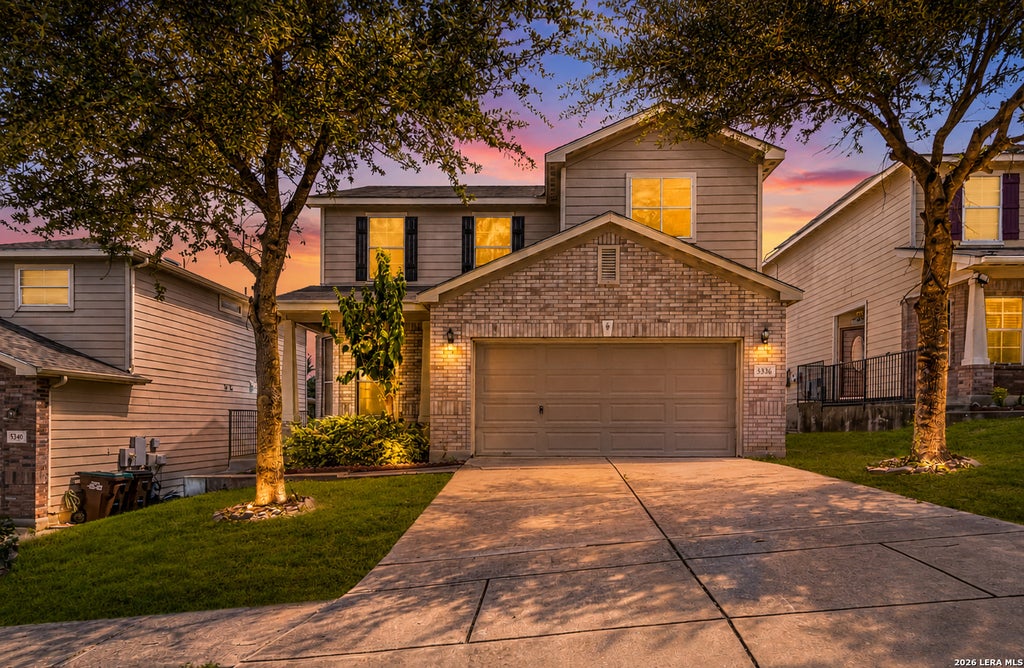
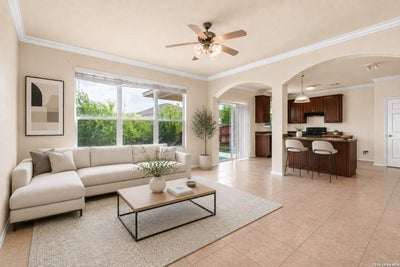
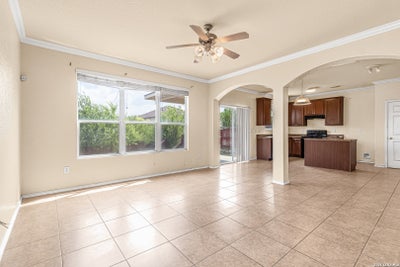
Welcome home to this move-in ready gem in The Ridge at Leon Valley, where spacious living, beautiful open sky views, and an unbeatable location come together. Conveniently situated with easy access to Loop 410, I-10, and Highway 151, you'll be minutes from the Medical Center, Fiesta Texas, SeaWorld, shopping, dining, and Downtown San Antonio. Inside, you'll appreciate the bright, open floor plan featuring a neutral color palette that complements any decorating style. The main level offers generous living and dining spaces with attractive tile flooring, creating the perfect setting for both everyday living and entertaining. The kitchen features abundant cabinetry, ample counter space, a center island, and an adjoining breakfast area overlooking the backyard. Upstairs, a spacious second living area provides the flexibility you've been looking for-ideal as a game room, media room, home office, or playroom. The oversized primary suite offers plenty of space to unwind, complete with a large walk-in closet and private bath featuring dual vanities, a soaking tub, and separate shower. Two additional bedrooms and a full bath provide comfortable accommodations for family and guests. Step outside to enjoy the generous backyard with mature trees and beautiful views of open skies, offering plenty of room for outdoor entertaining, gardening, or simply relaxing after a long day. Whether you're searching for your first home or your next home, this well-maintained property delivers comfort, space, and exceptional convenience in one of San Antonio's most accessible locations.
Property Information
- Property type
- Residential
- Sub-type
- Single Family Residence
- Style
- Two Story
- Year built
- 2010
- Stories
- 2
- Living area
- 1,936 Sq Ft
- Lot size
- 0.11 acres
- Garage spaces
- 2
- Days on market
- 63
- MLS® Listing#
- 2005455
Property Features
- Interior
- Kitchen Island · Eat-in Kitchen · Open Floorplan · Walk-In Closet(s)
- Appliances
- Cooktop · Dishwasher · Range · Disposal
- Cooling
- Ceiling Fan(s) · Central Air
- Heating
- Central · Electric
- Flooring
- Carpet · Ceramic Tile
- Parking
- Attached
- Laundry
- Main Level
- Patio
- Covered · Patio
- Fencing
- Privacy
- Construction
- Brick · Fiber Cement
- Foundation
- Slab
- Roof
- Composition
Rooms
Second
- Other Room 120x13
- Bedroom 211x10
- Bedroom 311x10
- Master Bathroom9x8
- Master Bedroom16x15
Main
- Bedroom 49x6
- Dining Room10x11
- Family Room16x14
- Kitchen12x12
- Utility Room8x7
Schools
- Elementary
- Powell Lawrence
- Middle
- Ross Sul
- High
- Holmes Oliver W
- District
- Northside
Financial Details
- HOA
- $84 / AnnuallyAssociation: THE RIDGE AT LEON VALLEY HOA
- Annual taxes
- $6,568Tax year 2025
- Parcel number
- 044294130250
Directions
Loop 410 to Bandera Rd North, Left on Wurzbach, Right on Watercress Dr, Left on Parsley Hill and then Right on Cilantro.

Listing Courtesy: Real Broker, LLC - (210) 660-8074 srangel@sgrproperties.com
Presented by: Sandra Rangel
Commute Calculator
Explore commute times from 5336 Cilantro Pl, Leon Valley, TX 78238.