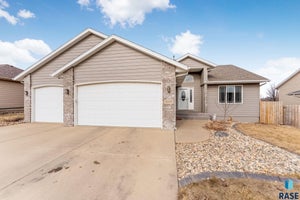
6517 S Killarney CtSioux Falls, SD 57108
Heather Ridge Addn · Lincoln County
Description
Welcome to this spacious ranch-style townhouse offering 4 bedrooms, 3 bathrooms, a walk-out basement, and an oversized 2-stall attached garage. Designed for comfortable main-level living with abundant additional space below, this home combines a functional layout with inviting indoor and outdoor areas. The main level features a bright living room with a large front window, a dining area, and a well-appointed kitchen with abundant oak cabinetry, generous counter space, a center island with seating, and ample storage. The dining area opens to a wonderful, enclosed porch surrounded by windows—an ideal spot to enjoy morning coffee, casual meals, or peaceful views throughout the seasons. Comfortable bedrooms and bathrooms complete the main floor. The finished walk-out basement expands the living space with a generous family room featuring a fireplace and direct access to a covered patio. Additional bedrooms and a bathroom provide flexibility for guests, a home office, hobbies, or multigenerational living. An unfinished area offers excellent space for storage, a workshop, or future customization. Outside, enjoy the beautifully maintained lawn, mature trees, established landscaping, enclosed porch, and covered lower-level patio. The oversized 2-stall attached garage provides room for vehicles, storage, and projects. With spacious living areas on both levels and low-maintenance townhouse living, this property is ready to welcome its next owner!
Property Information
- Property type
- Residential
- Sub-type
- Townhouse
- Style
- Ranch
- Year built
- 2003
- Living area
- 2,580 Sq Ft
- Lot size
- 0.14 acres
- Lot dimensions
- Irregular
- Garage spaces
- 2
- Days on market
- 13
- MLS® Listing#
- 22607253
Property Features
- Interior
- Vaulted Ceiling(s)
- Appliances
- Electric Range · Microwave · Dishwasher · Disposal · Refrigerator · Humidifier · Gas Water Heater · Water Softener Owned
- Cooling
- Central Air
- Heating
- Natural Gas
- Flooring
- Carpet · Ceramic Tile · Laminate · Tile · Vinyl
- Fireplace
- Gas · Basement · Family Room
- Basement
- Full
- Parking
- Concrete · Attached
- Patio
- Porch
- Fencing
- Other
- Lot features
- City Lot
- Construction
- Synthetic Stucco · Wood Siding
- Roof
- Composition
- Sewer
- Public Sewer
- Water source
- Public
Rooms
Main
- ExtraRoom112x12
- ExtraRoom25x11
- Bedroom 211x11
- Dining Room14x10
- Kitchen14x11
- Living Room25x21
- Master Bedroom13x14
Basement
- Bedroom 311x14
- Bedroom 411x14
- Family Room19x19
Schools
- Elementary
- Harrisburg Journey ES
- Middle
- Harrisburg East Middle School
- High
- Harrisburg HS
Financial Details
- HOA
- $150 · period not stated
- Annual taxes
- $5,211
- Parcel number
- 280.39.12.007B
Directions
S Western Ave & W LaQuinta St, East on LaQuinta, West on Killarney Ct to home

Listing Courtesy: Hegg, REALTORS - OFFICE: 605-336-2100
Presented by: Ron Weber
Last Updated: 2026-09-15
Commute Calculator
Explore commute times from 6517 S Killarney Ct, Sioux Falls, SD 57108.