

3726 E 116th Place STulsa, OK 74137
Scissortail at Wind River · Tulsa County
Description
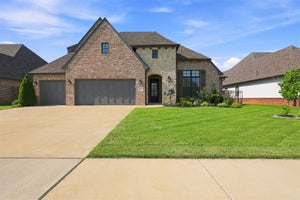
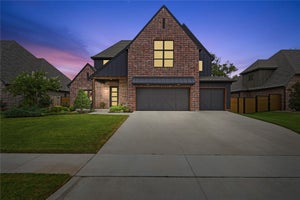
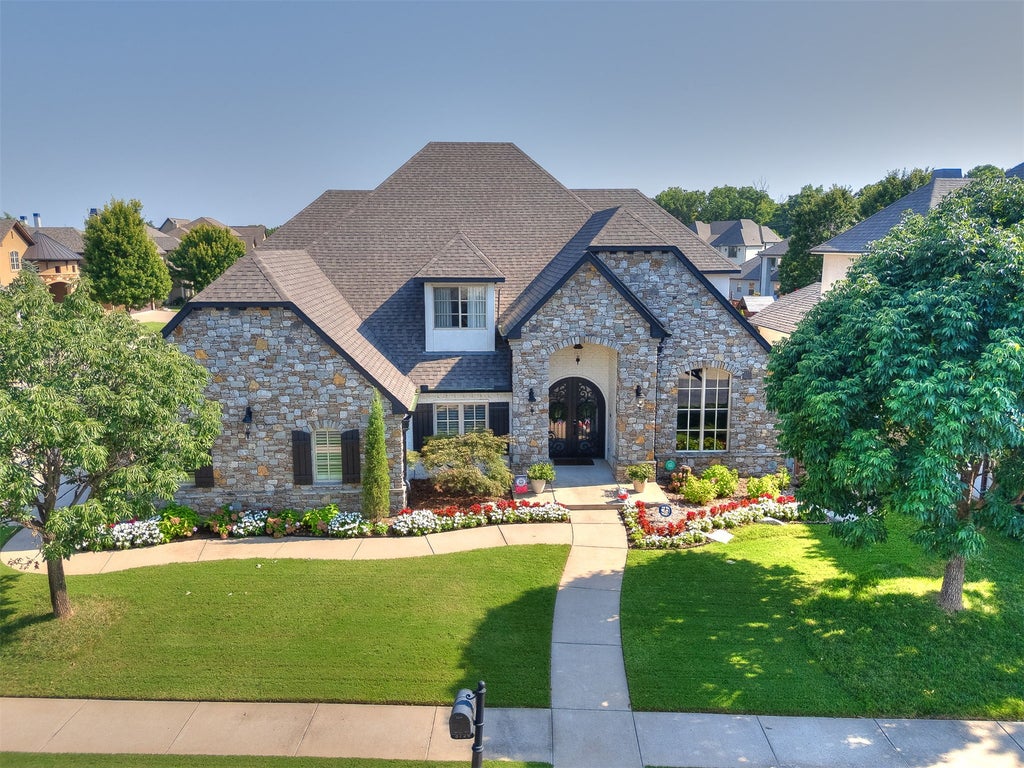
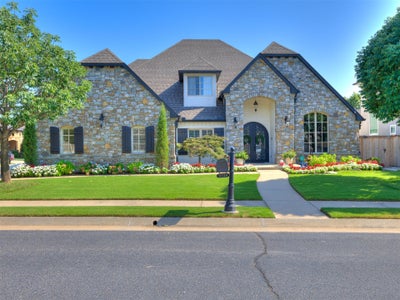
Love the character of an established home but want the big updates already handled? This home in Tulsa’s gated Scissortail at Wind River community gives you both. A new Tamko Heritage roof, two new Lennox zoned HVAC systems, a Navien tankless water heater, and new carpet were all installed in 2025. Resealed ductwork, fresh interior and exterior paint, updated LED lighting, new gutters, a new privacy fence and gates, updated irrigation, professional landscaping, and exterior trim lighting round out the improvements. Inside, soaring two-story windows bring in natural light, while hand scraped hardwood floors and an oversized fireplace make the living room feel warm and inviting. Need a dedicated workspace? The vaulted office features wood beams and built-ins. The open kitchen keeps everyone connected, with plenty of storage, a pantry, and a breakfast bar for casual meals. The layout gives everyone room to spread out: a spacious primary suite and guest bedroom downstairs, plus three bedrooms with private baths and a game room upstairs. Two covered patios and an outdoor fireplace make it easy to take dinner outside or settle in for a quiet evening. You’ll also enjoy the neighborhood pool and trails, Jenks Southeast Elementary, and convenient access to Riverside, downtown Tulsa, and the turnpike.
Property Information
- Property type
- Residential
- Sub-type
- Single Family Residence
- Structure type
- House
- Year built
- 2008
- Living area
- 4,396 Sq Ft
- Lot size
- 0.23 acres
- Garage spaces
- 3
- Days on market
- 87
- MLS® Listing#
- 2628452
Property Features
- Interior
- Granite Counters · High Ceilings · High Speed Internet · Vaulted Ceiling(s) · Wired for Data · Ceiling Fan(s)
- Exterior
- Fire Pit · Rain Gutters
- Appliances
- Cooktop · Dishwasher · Gas Water Heater · Microwave · Oven · Range · Tankless Water Heater
- Cooling
- Central Air · Zoned
- Heating
- Fireplace Insert · Natural Gas · Central · Zoned
- Flooring
- Carpet · Tile · Wood
- Fireplace
- Insert · Gas Log · Outside
- Basement
- None
- Pool
- None
- Parking
- Concrete · Attached · Garage · Garage Faces Side
- Patio
- Covered · Patio · Porch
- Fencing
- Full · Privacy
- Lot features
- Corner Lot
- Construction
- Brick · Stone
- Foundation
- Slab
- Roof
- Asphalt · Fiberglass
- Windows
- Insulated Windows
- Security
- Smoke Detector(s)
- Other structures
- None
- Community
- Sidewalks
- Utilities
- Cable Available · Electricity Available · Natural Gas Available · Phone Available · Water Available
- Sewer
- Public Sewer
- Water source
- Public
Rooms
First
- PrimaryBedroom
- PrimaryBathroom
- Bathroom
- Den
- Dining Room
- Kitchen
- Office
Second
- Bathroom
- Bedroom
- Game Room
Schools
- Elementary
- Southeast
- Middle
- Jenks
- High
- Jenks
Financial Details
- HOA
- $330 / Quarterly
- Annual taxes
- $6,985Tax year 2025
- Parcel number
- 71983-83-33-26710
Directions
South on Riverside Dr to 116th Pl. Turn left into gate off of Riverside Dr.
Listing Courtesy: Chinowth & Cohen - 9183929990
Presented by: Kristi L. Russell
Commute Calculator
Explore commute times from 3726 E 116th Place S, Tulsa, OK 74137.