
6025 HartsonKyle, TX 78640
Plum Creek · Hays County
Description
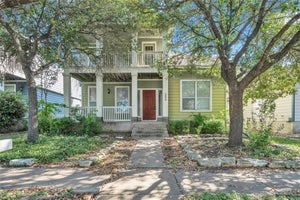
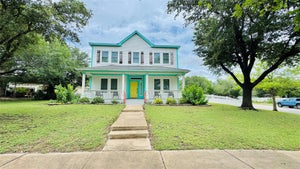
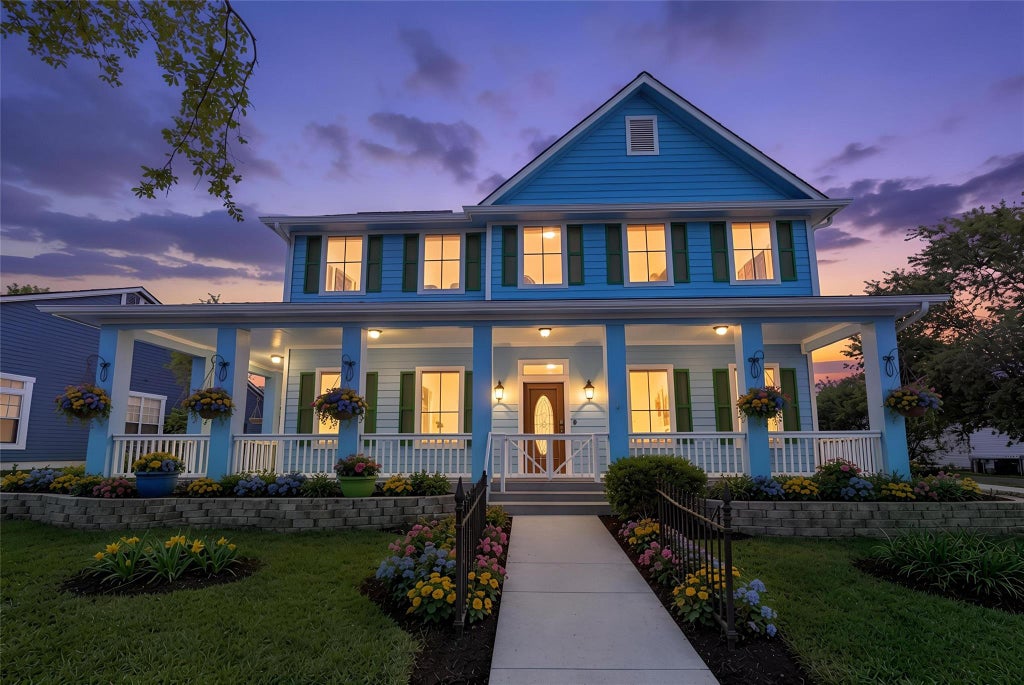
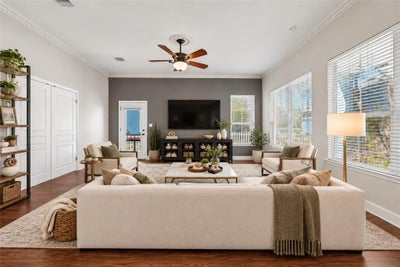
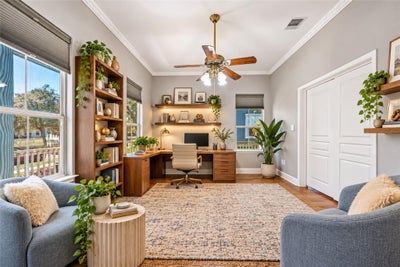
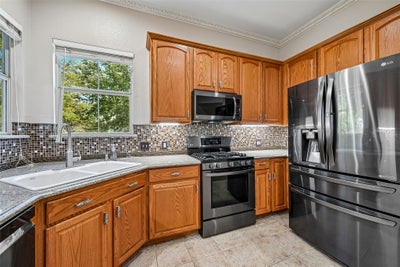
Show-stopping curb appeal, wraparound porches, a private balcony, and a huge corner lot near the park make this Plum Creek home a standout! Inside, you’ll find an abundance of space with three living areas, two dining areas, three spacious upstairs bedrooms, and 2.5 baths. Soaring ceilings, abundant windows, and elegant crown molding throughout the downstairs create a bright, airy feel, while wood-look vinyl plank flooring and tile run throughout most of the home, with carpet limited to the stairs and primary walk-in closet. The kitchen brings both style and function with tile backsplash, upgraded stainless steel appliances, a charming window bench perfect for a breakfast nook, and a handy built-in nook ideal for keeping everyday essentials organized. A formal dining room sits just off the entry foyer, while French doors separate two of the living areas, offering the perfect setup for a home office, game room, or additional lounge. Upstairs, the spacious primary suite features a beautifully remodeled walk-in shower with blue tile and a built-in bench, plus direct access to an oversized private balcony overlooking the tree-shaded backyard. Morning coffee just got a serious upgrade! Outside, the possibilities continue with a beautifully landscaped, fully fenced backyard featuring a massive covered patio, a separate side patio connecting to the wraparound front porch, and multiple gated entrances. Mature trees, plenty of room to spread out, and a tucked-away feel make this outdoor space a peaceful retreat for relaxing or entertaining. With its eye-catching exterior, flexible living spaces, and fantastic outdoor areas, this Plum Creek home has so much to love. Don't wait!
Property Information
- Property type
- Residential
- Sub-type
- Single Family Residence
- Year built
- 2001
- Living area
- 2,279 Sq Ft
- Lot size
- 0.20 acres
- Lot dimensions
- 77' X 112'
- Garage spaces
- 2
- Parking spaces
- 5
- Ownership
- Fee-Simple
- Days on market
- 34
- MLS® Listing#
- 3563772
Property Features
- Interior
- Built-in Features · Ceiling Fan(s) · Chandelier · Granite Counters · Stone Counters · Crown Molding · Double Vanity · Entrance Foyer · High Speed Internet · Open Floorplan · Pantry · Recessed Lighting · Smart Thermostat · Storage · Walk-In Closet(s)
- Exterior
- Balcony · Lighting · Private Entrance · Private Yard
- Appliances
- Oven · Cooktop · Dishwasher · Disposal · Gas Cooktop · Gas Range · Microwave · Gas Oven · Plumbed For Ice Maker · Stainless Steel Appliance(s) · Vented Exhaust Fan · Water Heater · Water Softener · Water Softener Owned
- Cooling
- Ceiling Fan(s) · Central Air · Electric
- Heating
- Exhaust Fan · Central
- Flooring
- Carpet · Tile · Vinyl · Wood
- Pool
- None
- Parking
- Alley Access · Concrete · Detached · Driveway · Garage · Garage Door Opener · Garage Faces Rear · Parking Pad
- Laundry
- Laundry Room · Main Level · Inside · Lower Level
- Patio
- Covered · Deck · Front Porch · Patio · Porch · Rear Porch · Side Porch · Wrap Around
- Fencing
- Back Yard · Fenced · Front Yard · Gate · Vinyl
- Lot features
- On Golf Course · Back Yard · Close to Clubhouse · Corner Lot · Front Yard · Landscaped · Level · Near Golf Course · Sprinklers In Rear · Sprinklers In Front
- Construction
- HardiPlank Type
- Foundation
- Slab
- Roof
- Composition · Shingle
- Windows
- Blinds · Drapes · Double Pane Windows · Screens · Solar Screens · Window Coverings
- Security
- Carbon Monoxide Detector(s) · Security System · Security System Owned · Smoke Detector(s)
- Other structures
- Garage(s)
- Community
- Clubhouse · Curbs · Fishing · Golf · Lake · Park · Playground · Pool · Sidewalks · Suburban · Tennis Court(s)
- Utilities
- Electricity Connected · Natural Gas Connected · Sewer Connected · Water Connected
- Sewer
- Public Sewer
- Water source
- Public
Schools
- Elementary
- Laura B Negley
- Middle
- R C Barton
- High
- Jack C Hays
Financial Details
- HOA
- $187 / QuarterlyAssociation: Plum Creek HOA
- Annual taxes
- $8,729Tax year 2025
- Assessed value
- $356,756
- Parcel number
- 116525000C023002
Directions
From I 35 S Take exit 215 toward F.M. 1626/Kyle Pkwy. Turn right onto Kohlers Crossing. Turn left onto Sanders. At the traffic circle, continue straight to stay on Sanders. At the traffic circle, take the 3rd exit onto Fairway. Turn right onto Hartson. Home will be on the corner on the right after passing Fergus.
Listing Courtesy: Keller Williams Realty - allisontrickey@kw.com
Last Updated: 2026-09-21T00:00:00.000Z
Commute Calculator
Explore commute times from 6025 Hartson, Kyle, TX 78640.