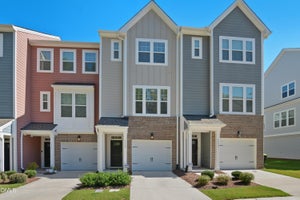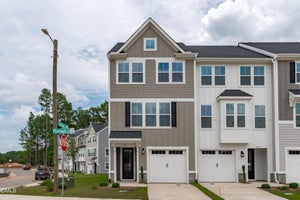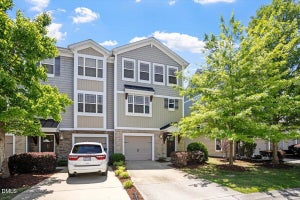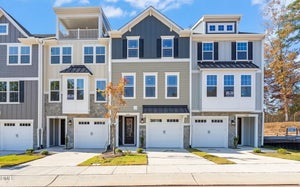
1212 Constellation CircleDurham, NC 27703
Stella View · Durham County
Description
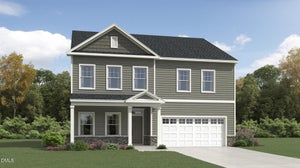
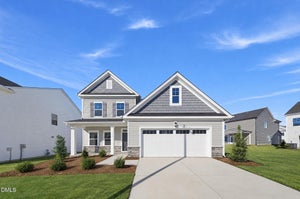
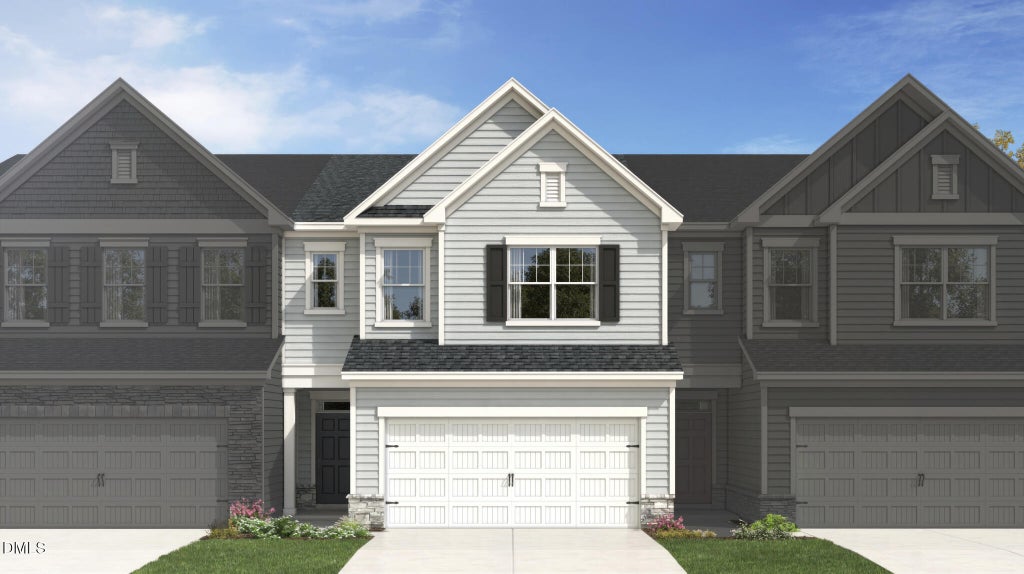
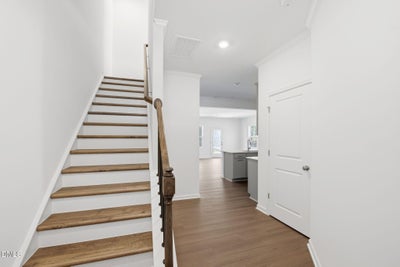
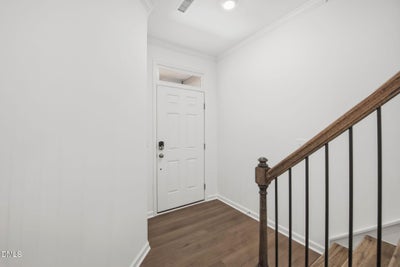
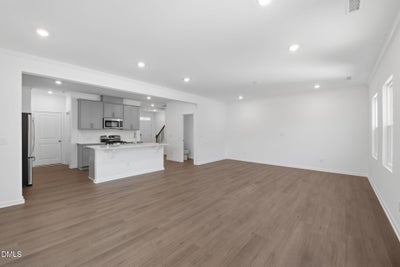
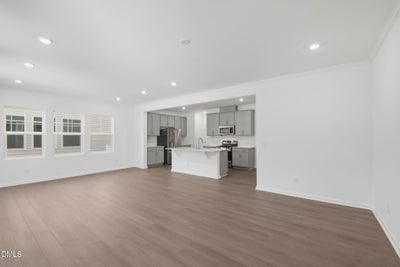
Welcome to Stella View by Lennar -- Durham's newest master-planned community, perfectly situated among mature woodlands and just minutes from Highway 70 for unbeatable convenience. Now showcasing the Coleman floor plan -- a spacious, well-designed home ideal for modern living. The main floor features a formal dining area and an open-concept great room that flows effortlessly into the gourmet kitchen. You'll love the 42'' cabinets, gleaming quartz countertops, stylish tile backsplash, and stainless steel appliances -- a true chef's dream! Enjoy outdoor living year-round with a screened-in porch, perfect for morning coffee or evening gatherings. Upstairs, the owner's suite offers a luxurious retreat with a spa-like bathroom and an expansive walk-in closet. Two additional bedrooms, a versatile loft space, and a full laundry room complete the upper level. Currently under construction. Photos and virtual tours are for illustrative purposes only; final finishes may vary. Stella View offers the best of both worlds: a peaceful setting surrounded by nature and access to top-tier amenities, including a saltwater pool with cabana, dog park, tot lot, play lawn, and all-weather walking trail. Part of the Ardmore Collection, this is the largest townhome series available in the community. Located just 11 minutes from Brier Creek Shopping Plaza and close to Falls Lake, The Crossings Golf Club, and Falls Village Golf Club, Stella View combines comfort, style, and convenience. Easy access to US 70, US 98, and I-885 makes commuting to Research Triangle Park and beyond a breeze.
Property Information
- Property type
- Residential
- Sub-type
- Townhouse
- Style
- Transitional
- Year built
- 2026
- Living area
- 1,924 Sq Ft
- Lot size
- 0.07 acres
- Garage spaces
- 2
- Parking spaces
- 4
- Days on market
- 42
- MLS® Listing#
- 10157807
Property Features
- Interior
- Crown Molding · Double Vanity · High Speed Internet · Kitchen Island · Open Floorplan · Pantry · Smart Thermostat · Walk-In Closet(s)
- Exterior
- Rain Gutters
- Appliances
- Disposal · Dishwasher · Gas Range · Microwave · Plumbed For Ice Maker · Stainless Steel Appliance(s) · Vented Exhaust Fan
- Cooling
- Central Air · Electric · Zoned
- Heating
- Central · Natural Gas · Zoned
- Flooring
- Carpet · Ceramic Tile · Vinyl
- Pool
- Cabana · Community
- Parking
- Attached · Garage · Garage Faces Front · Garage Door Opener
- Laundry
- Laundry Room · Upper Level
- Patio
- Porch · Screened
- Lot features
- Back Yard · Cleared
- Construction
- Stone Veneer · Vinyl Siding
- Foundation
- Slab
- Roof
- Shingle
- Windows
- Insulated Windows · Low Emissivity Windows · Screens · Tinted Windows
- Security
- Carbon Monoxide Detector(s) · Smoke Detector(s)
- Community
- Curbs · Pool · Street Lights · Sidewalks
- Utilities
- Cable Available · Electricity Connected · Natural Gas Connected · Sewer Connected · Underground Utilities · Water Connected
- Sewer
- Public Sewer
- Water source
- Public
Rooms
Second
- Bedroom 210.4 x 12.1
- Bedroom 312.0 x 12.4
- Loft11.2 x 10.8
- Master Bedroom14.1 x 16.5
Main
- Dining Room11.0 x 16.5
- Great Room14.0 x 16.5
Schools
- Elementary
- Durham - Spring Valley Elementary School
- Middle
- Durham - Neal Middle
- High
- Durham - Southern School of Energy and Sustainabil
Financial Details
- HOA
- $230 / MonthlyAssociation: Charleston Management
- Parcel number
- 0850-64-1301

Listing Courtesy: Lennar Carolinas LLC - 9193379420
Last Updated: 2026-04-06T00:00:00.000Z
Commute Calculator
Explore commute times from 1212 Constellation Circle, Durham, NC 27703.