
3733 Cape Pointe CircleJupiter, FL 33477
CAPE POINTE OF JONATHANS LANDING · Palm Beach County
Description
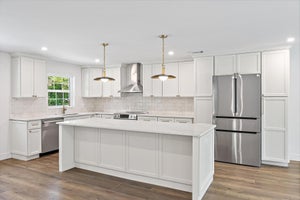
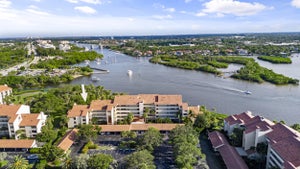
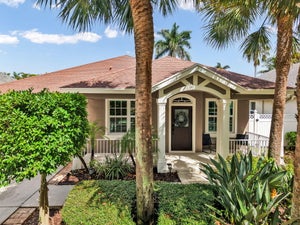
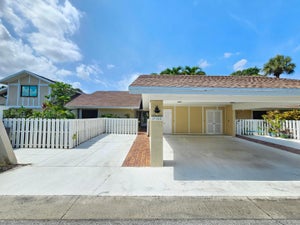
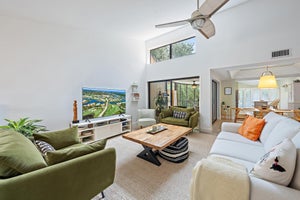
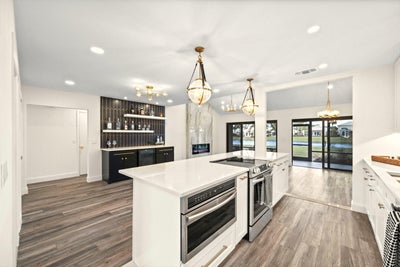
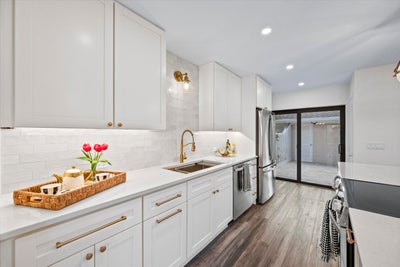
Located in the desirable Cape Pointe neighborhood of Jonathan's Landing, this beautifully renovated single-story villa offers an exceptional blend of modern design and effortless Florida living. Featuring 3 bedrooms and 2 bathrooms, the home has been completely transformed from top to bottom with high-end finishes and a timeless coastal aesthetic, creating a truly move-in-ready retreat. Professionally redesigned by Nikki Grace Designs. Inside, every detail has been thoughtfully updated, including new flooring, custom cabinetry, premium appliances, designer lighting, stylish fixtures, and hurricane-impact sliding glass doors that fill the home with natural light. The open layout flows seamlessly to a covered patio overlooking peaceful water views, providing the perfect setting for morning coffee or evening relaxation. Additional highlights include a private travertine courtyard, a car port and convenient outdoor storage. Residents of Cape Pointe also enjoy a nearby community pool, while Jonathan's Landing offers the opportunity for optional club membership with access to championship golf, tennis, pickleball, fitness facilities, dining, and a full-service marina. Ideally located in the heart of Jupiter, you're just minutes from pristine beaches, waterfront dining, shopping, and everything the area has to offer.
Property Information
- Property type
- Residential
- Sub-type
- Single Family Residence
- Style
- Ranch
- Year built
- 1982
- Stories
- 1
- Living area
- 1,392 Sq Ft
- Lot size
- 0.10 acres
- Parking spaces
- 2
- Zoning
- RM
- Days on market
- 68
- MLS® Listing#
- B26058584
Property Features
- Interior
- Built-in Features · High Ceilings · Kitchen Island · Pantry · Storage · Vaulted Ceiling(s) · Bar · Walk-In Closet(s)
- Appliances
- Dryer · Dishwasher · Electric Range · Disposal · Microwave · Oven · Range · Refrigerator · Washer
- Cooling
- Central Air · Electric
- Heating
- Central · Electric
- Flooring
- Ceramic Tile · Laminate · Wood
- Fireplace
- Electric
- Pool
- Association
- Parking
- Attached Carport · Attached · Carport · Driveway
- Laundry
- Inside
- Patio
- Porch · Glass Enclosed · Patio · Screened
- Fencing
- Fenced · Front Yard
- Lot features
- Waterfront
- Construction
- Block · Stucco
- Roof
- Shingle
- Security
- Gated Community
- Other structures
- Storage
- Community
- Gated · Street Lights
- Utilities
- Cable Available · Sewer Available · Water Available
- Sewer
- Public Sewer
- Water source
- Public
Rooms
Main
- PrimaryBedroom14 X 13
- Kitchen16 X 8
- Living Room20 X 12
Schools
- Elementary
- Beacon Cove Intermediate
- Middle
- Jupiter
- High
- Jupiter
Financial Details
- HOA
- $1,024 / QuarterlyAssociation: Cape Pointe HOA
- Annual taxes
- $8,567Tax year 2025
- Assessed value
- $569,272
- Parcel number
- 00434106110000130

Listing Courtesy: Illustrated Properties - 5617460008
The listing broker's offer of compensation is made to participants of BeachesMLS, where the listing is filed, as well as participants of MLSs participating in MLSAdvantage or a data share with BeachesMLS.
Documents & links
Provided by Milla Russo
- Virtual tourVisit
Commute Calculator
Explore commute times from 3733 Cape Pointe Circle, Jupiter, FL 33477.