10520 Rainbow FrstConverse, TX 78109
A · Bexar County
Description
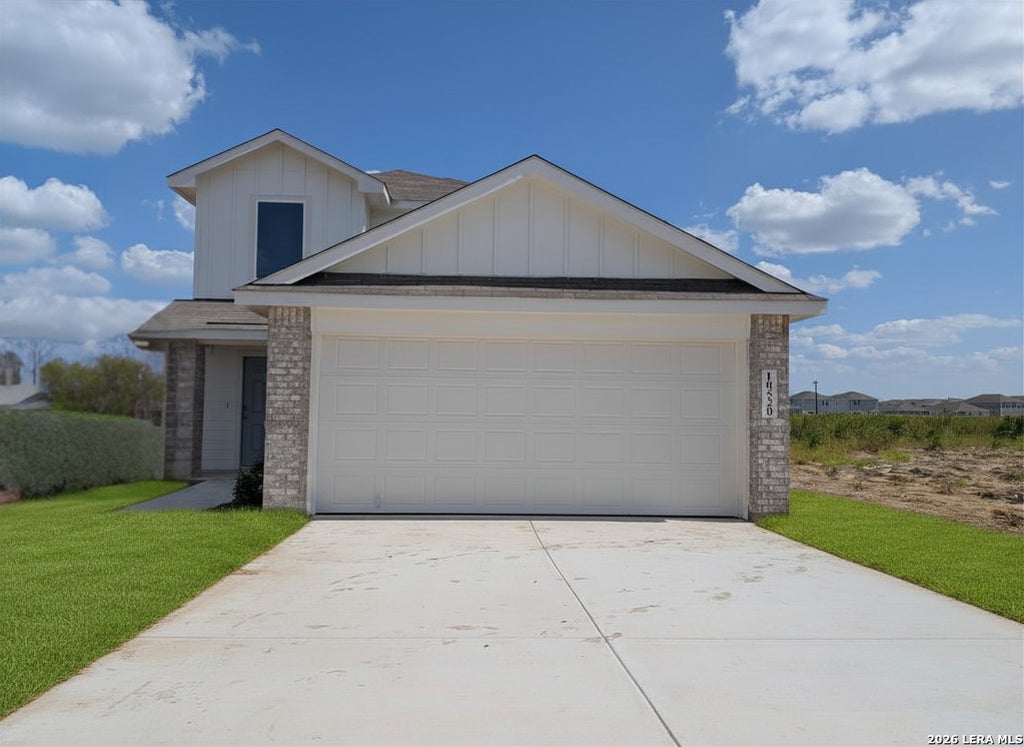
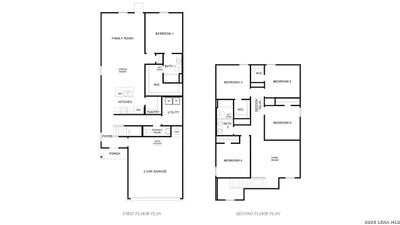
BRAND-NEW 5-BEDROOM HOME | MOVE-IN READY | SMART HOME | WASHER & DRYER INCLUDED Be the first to live here! This beautiful newly built 5-bedroom, 2.5-bathroom home combines modern design, energy-efficient features, smart-home technology, and plenty of room to spread out-all in a convenient San Antonio location with easy highway access. From the moment you walk through the front door, you'll notice how bright and spacious this home feels. The open-concept first floor seamlessly connects the kitchen, dining area, and family room, creating a comfortable space for everyday living, entertaining, or simply relaxing at home. MODERN KITCHEN MADE FOR REAL LIFE The stylish kitchen features: - Quartz countertops - Large center island - Deep farmhouse sink - Shaker-style cabinetry - Stainless-steel appliances - Refrigerator included - Oversized walk-in pantry The kitchen opens directly to the dining and living areas, making it easy to stay connected while cooking or entertaining. Just beyond the living area is a fenced backyard with a sprinkler system and NO REAR NEIGHBORS. Enjoy your morning coffee, let the kids play, or unwind after a long day with a little extra privacy. PRIVATE PRIMARY SUITE DOWNSTAIRS The spacious primary bedroom is located downstairs, separated from the four secondary bedrooms upstairs. The ensuite bathroom features a large walk-in shower, while the oversized walk-in closet provides plenty of storage. The first floor also includes a convenient half bath and a large laundry room with a washer and dryer already installed-no need to buy or move your own appliances. FOUR BEDROOMS + FLEXIBLE UPSTAIRS SPACE Upstairs, a spacious landing gives you additional room that can be used as a game room, home office, workout area, playroom, or second living space. All four secondary bedrooms feature walk-in closets, and the upstairs full bathroom includes dual sinks, making mornings easier when everyone is getting ready at once. SMART, ENERGY-EFFICIENT & LOW-MAINTENANCE This home was designed with modern convenience and efficiency in mind. Features include: * Tankless, energy-efficient water heater * Smart locks * Smart lighting controls * Smart thermostat * Wired security system * High-efficiency appliances * Picture windows for abundant natural light * Maintenance-friendly sheet vinyl flooring throughout the main living and wet areas * Fenced backyard with sprinkler system And because you're renting a brand-new home, you get the benefit of fresh construction, modern finishes, new appliances, and a home that hasn't already experienced years of wear and tear. CONVENIENT SAN ANTONIO LOCATION The location provides convenient access to IH-10 and Loop 1604, with an easy commute to Randolph AFB, Lackland AFB, Fort Sam Houston, and Downtown San Antonio. Even better, a brand-new H-E-B and shopping center are expected to open approximately 5 minutes away, putting groceries, shopping, dining, and everyday necessities even closer to home. YOUR NEXT HOME IS READY If you've been searching for a brand-new rental with five bedrooms, a downstairs primary suite, modern finishes, smart-home technology, included washer and dryer, a private backyard, and plenty of space for everyone, this home deserves a look. Available for immediate move-in. Be the first to live in this beautiful new home! Application fee waived with approved tenant.
Property Information
- Property type
- Residential Lease
- Sub-type
- Single Family Residence
- Style
- Two Story
- Year built
- 2026
- Living area
- 2,203 Sq Ft
- Lot size
- 0.11 acres
- Garage spaces
- 2
- Days on market
- 99
- MLS® Listing#
- 2003916
Property Features
- Interior
- Eat-in Kitchen · Kitchen Island · Pantry · High Ceilings · Open Floorplan · Walk-In Closet(s)
- Appliances
- Dishwasher · Dryer · Refrigerator · Microwave · Oven · Range · Cooktop · Washer
- Cooling
- Central Air
- Heating
- Central · Electric
- Flooring
- Carpet · Vinyl
- Pool
- None
- Parking
- Garage Door Opener
- Laundry
- Laundry Room · Lower Level · Main Level
- Windows
- Skylight(s)
- Security
- Security System · Prewired
- Community
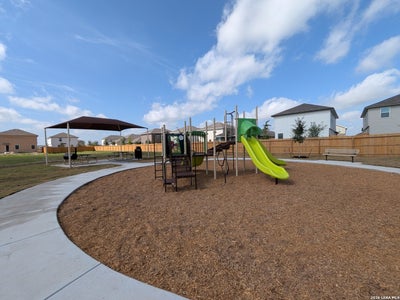
- Playground
Rooms
Main
- Entry Room12x4
- Bedroom 710x14
- Dining Room10x14
- Kitchen14x14
- Living Room14x16
- Master Bathroom12x8
- Master Bedroom14x12
- Utility Room3x4
- Bedroom 114x12
Second
- Bedroom 210x10
- Bedroom 311x11
- Bedroom 411x11
- Bedroom 512x11
Schools
- Elementary
- Tradition
- Middle
- East Central
- High
- East Central
- District
- East Central I.S.D
Directions
From city center E on IH10, S on Loop 1604, R on Denali Preserve, L on Sequoia Park, R on Rainbow Forest

Listing Courtesy: LPT Realty, LLC - (210) 975-7977 damion@themadisonrealtygroup.com
Presented by: Damion Madison
Commute Calculator
Explore commute times from 10520 RAINBOW FRST, Converse, TX 78109.