


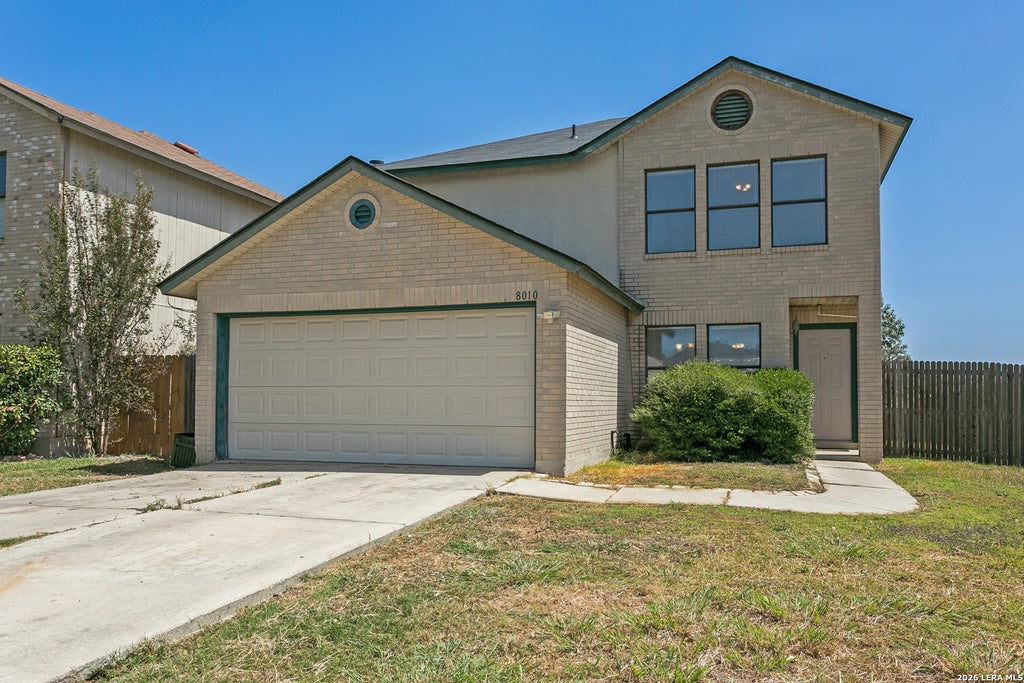

8010 Chestnut Cape DrConverse, TX 78109
MEADOW BROOK JD · Bexar County
Description
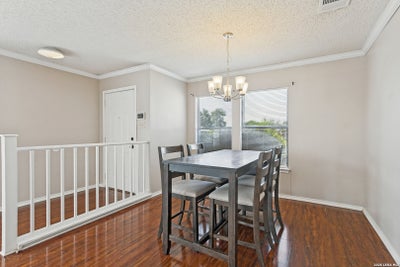
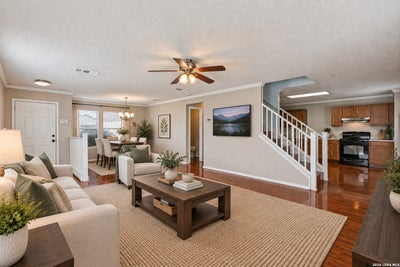
Now offered at $209,900! Welcome to 8010 Chestnut Cape Drive, a well-cared-for 3-bedroom, 2.5-bath home offering 1,698 square feet of comfortable living space in an established neighborhood with a clubhouse, park, and playground. The functional floor plan features all three bedrooms upstairs, providing a comfortable separation between the main living areas and private spaces. One of the home's biggest highlights is the spacious backyard, featuring a large covered patio, mature shade trees, and a flat, usable yard with plenty of room for outdoor entertaining, pets, gardening, or simply enjoying your own private outdoor space. The home also includes a water softener, refrigerator, washer, dryer, and dining table with chairs, adding even more value and convenience for the next owner. Conveniently located near shopping, dining, schools, and major roadways, this home offers an affordable opportunity to own a home with generous indoor and outdoor living space. At $209,900, this is an opportunity worth seeing-come take a look and discover the value at 8010 Chestnut Cape Drive!
Property Information
- Property type
- Residential
- Sub-type
- Single Family Residence
- Style
- Two Story
- Year built
- 1996
- Stories
- 2
- Living area
- 1,698 Sq Ft
- Lot size
- 0.13 acres
- Garage spaces
- 2
- Days on market
- 8
- MLS® Listing#
- 2017100
Property Features
- Interior
- High Ceilings · Open Floorplan · High Speed Internet
- Appliances
- Dishwasher · Dryer · Refrigerator · Range · Cooktop · Washer · Disposal
- Cooling
- Ceiling Fan(s) · Central Air
- Heating
- Central · Electric
- Flooring
- Carpet · Laminate
- Parking
- Garage Door Opener
- Laundry
- Laundry Room · Main Level
- Patio
- Covered · Patio
- Fencing
- Privacy
- Construction
- Brick
- Foundation
- Slab
- Roof
- Composition
- Windows
- Window Coverings · Double Pane Windows
- Security
- Smoke Detector(s)
- Utilities
- Cable Available · Cable Connected
Rooms
Second
- Bedroom 213x13
- Bedroom 313x10
- Master Bathroom11x5
- Master Bedroom16x16
Main
- Dining Room6x6
- Kitchen11x15
- Living Room15x18
- Utility Room6x5
Schools
- Elementary
- Elolf
- Middle
- Woodlake Hills
- High
- Judson
- District
- Judson
Financial Details
- HOA
- $200 / AnnuallyAssociation: WILDWOOD MANAGEMENT GROUP
- Annual taxes
- $3,540Tax year 2026
- Parcel number
- 050807130510
Directions
Old Seguin Rd to Beech Trail Dr, turn right onto Chestnut Bluff Dr, turn left onto Chestnut Cedar which becomes Chestnut Cape.

Listing Courtesy: JPAR San Antonio - (210) 259-5155 josh.txrealtor@gmail.com
Presented by: Joshua Jackson
Converse Market Statistics
How this home compares to 665 active listings in Converse, TX
| Converse median | This listing | |
|---|---|---|
| Median listing price | $288,946 | $209,900 |
| Median days on market | 66 | 8 |
| Median Sq Ft | 1,860 | 1,698 |
| Median price / Sq Ft | $145 | $124 |
Market statistics compiled from active EXIT Realty® and MLS listings in Converse, TX.
Commute Calculator
Explore commute times from 8010 CHESTNUT CAPE DR, Converse, TX 78109.
More homes to consider
View similar homes View nearby homes

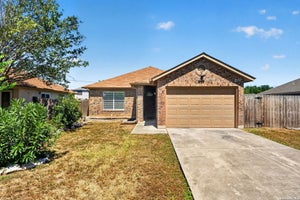
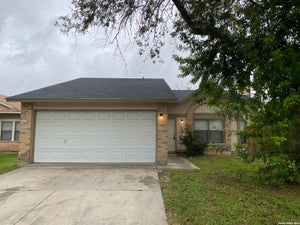


Similar Home Values
Comparable nearby listings and their asking prices.
| Address | Price | Beds | Baths | Sq Ft |
|---|---|---|---|---|
| 5434 MALAKOFF DR, Converse, TX | $210,000 | 3 | 2 | 1,410 |
| 8050 Chestnut Cape, Converse, TX | $199,900 | 3 | 2 | 1,520 |
| 8210 LONGHORN RIDGE DR, Converse, TX | $215,000 | 3 | 2 | 1,211 |
| 7123 FALLEN TRAIL DR, San Antonio, TX | $215,000 | 3 | 2 | 1,315 |


