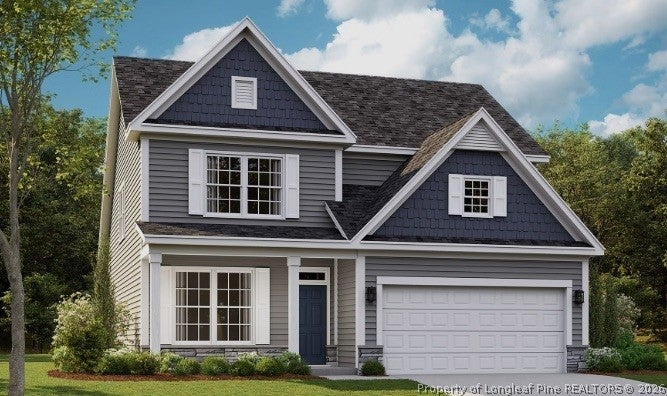
214 Pierre DriveBenson, NC 27504
Margot Manor · Johnston County
Description
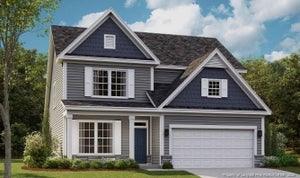
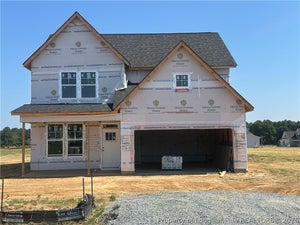
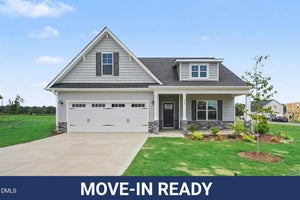
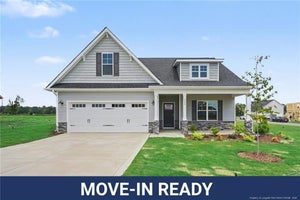
The Jordan floor plan features 2,408 square feet of thoughtfully designed space with 4 bedrooms and 2.5 bathrooms. The primary suite is conveniently located on the main floor, offering comfort and accessibility. A stunning two-story family room brings in natural light and adds a grand feel to the open-concept layout. Upstairs, a spacious loft provides the perfect spot for a media room, play area, or additional lounge space. With a 2-car garage, the Jordan offers flexibility and style to fit your lifestyle. *Photos are for illustration purposes only. Actual home may vary in features, colors, and options.
Property Information
- Property type
- Residential
- Sub-type
- Single Family Residence
- Style
- Two Story
- Year built
- 2026
- Living area
- 2,408 Sq Ft
- Lot size
- 0.74 acres
- Garage spaces
- 2
- Ownership
- Less than a year
- Days on market
- 76
- MLS® Listing#
- 767312
Property Features
- Interior
- Eat-in Kitchen
- Exterior
- Other · Playground
- Cooling
- Central Air
- Heating
- Heat Pump
- Flooring
- Carpet · Ceramic Tile · Laminate
- Fireplace
- Electric · Family Room
- Basement
- None
- Parking
- Attached · Garage · Garage Door Opener
- Patio
- Porch · Rear Porch · Covered · Front Porch
- Construction
- Vinyl Siding · Frame
- Sewer
- Holding Tank · Septic Tank
- Water source
- Public
Schools
- Middle
- Johnston - Benson
- High
- Johnston - S Johnston
Financial Details
- HOA
- $600 / AnnuallyAssociation: Margot Manor Homeowners Association, Inc
- Parcel number
- 162100-85-4146
Directions
From Raleigh:I-40 to Exit 325 to NC-242 S to Left on Benson-Hardee Rd to Community on left. From Fayetteville:I-95 N to Exit 79 to NC-50 N to Right on Benson-Hardee Rd to Community on right.
Open Houses
- 1:00–4:00 PMAdd to calendar
- 1:00–4:00 PMAdd to calendar
- 1:00–4:00 PMAdd to calendar

Listing Courtesy: DREAM FINDERS REALTY, LLC. - 9104864864
The listing broker’s offer of compensation is made only to participants of the multiple listing service where the listing is filed.
Commute Calculator
Explore commute times from 214 Pierre Drive, Benson, NC 27504.