


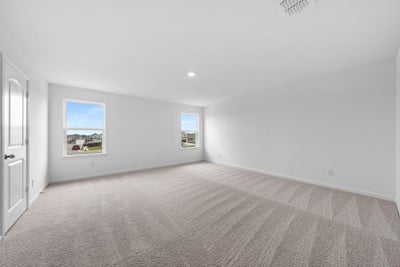
516 Aplite PassMaxwell, TX 78656
SUNSET OAKS · Hays County
Description
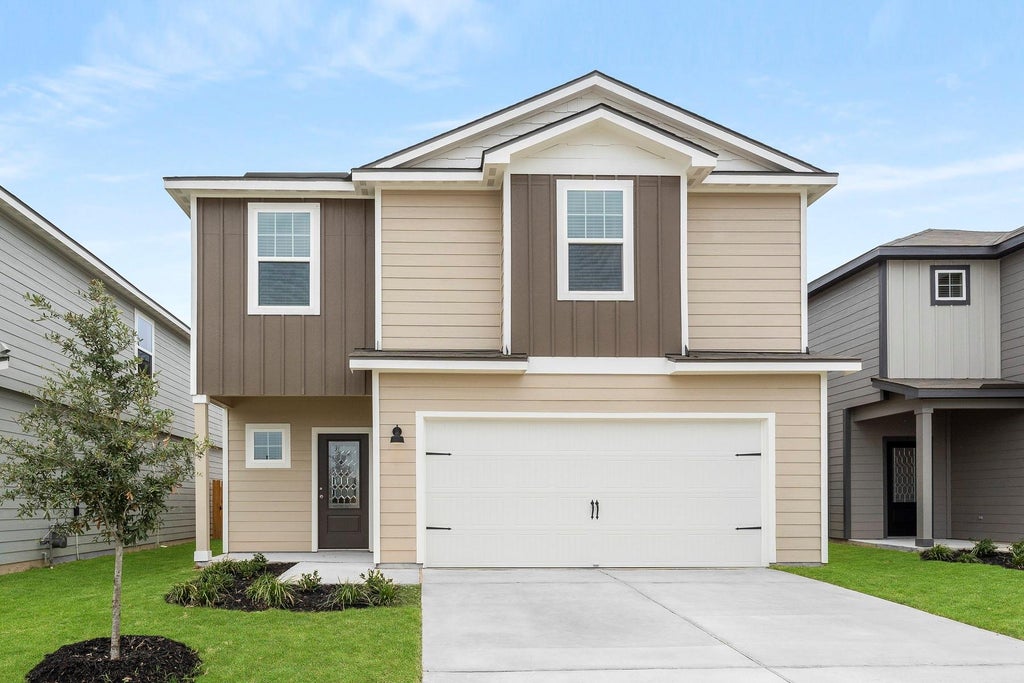
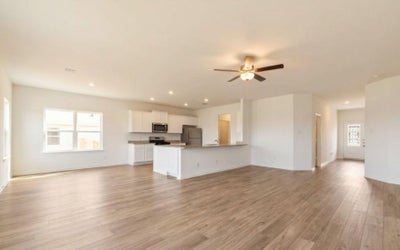
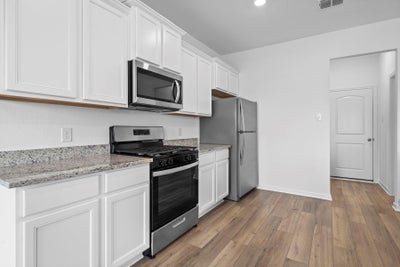
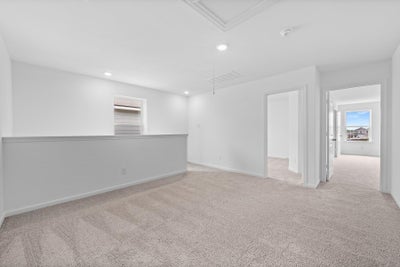
The incredible four-bedroom, two-and-a-half-bathroom Osage plan has everything you’ve been looking for! Four spacious bedrooms, including an expansive master suite, paired with an upstairs game room and a sprawling first floor layout gives you all of the space you desire. An upgraded, chef-ready kitchen overlooks the dining area and living room, allowing everyone to stay connected no matter if you’re cooking, doing homework at the kitchen table, or watching your favorite show in the living room. Make the best decision for this stage of life and come home to the Osage plan at Sunset Oaks!
Property Information
- Property type
- Residential
- Sub-type
- Single Family Residence
- Year built
- 2023
- Living area
- 2,356 Sq Ft
- Lot size
- 0.10 acres
- Garage spaces
- 2
- Parking spaces
- 4
- Ownership
- Fee-Simple
- Days on market
- 48
- MLS® Listing#
- 7610396
Property Features
- Interior
- Breakfast Bar · Ceiling Fan(s) · Granite Counters · Double Vanity · Entrance Foyer · Open Floorplan · Pantry · Recessed Lighting · Walk-In Closet(s)
- Exterior
- None
- Appliances
- Dishwasher · Disposal · Gas Range · Microwave · Refrigerator · Stainless Steel Appliance(s)
- Cooling
- Ceiling Fan(s) · Central Air · Electric
- Heating
- Central · Electric
- Flooring
- Carpet · Vinyl
- Pool
- None
- Parking
- Attached · Concrete · Driveway · Garage · Garage Door Opener
- Laundry
- Laundry Room · Main Level · In Unit
- Patio
- Porch
- Fencing
- Back Yard · Privacy · Wood
- Lot features
- Back Yard · Front Yard
- Construction
- Vinyl Siding
- Foundation
- Slab
- Roof
- Composition · Shingle
- Windows
- ENERGY STAR Qualified Windows
- Security
- Carbon Monoxide Detector(s) · Smoke Detector(s)
- Other structures
- None
- Community
- Playground
- Utilities
- Cable Available · Electricity Connected · Phone Available · Sewer Connected · Water Connected
- Sewer
- Public Sewer
- Water source
- Public
Schools
- Elementary
- Hemphill
- Middle
- D J Red Simon
- High
- Lehman
Financial Details
- HOA
- $600 / AnnuallyAssociation: Hays Sunset Oaks Homeowners Association, Inc.
- Annual taxes
- $4,908Tax year 2024
- Assessed value
- $371,900
- Parcel number
- 11-8438-000B-01300-2
Directions
From San Antonio - Take I-35N, Exit 205 toward TX-80 E Wimberley, Turn right onto TX-21 E ramp to Bastrop, turn left onto TX-21 E Camino Rd, turn left onto Yarrington Rd, turn right onto Low Pasture Trail
Listing Courtesy: LGI Homes - (281) 362-8998
Last Updated: 2026-08-04T00:00:00.000Z
Maxwell Market Statistics
How this home compares to 141 active listings in Maxwell, TX
| Maxwell median | This listing | |
|---|---|---|
| Median listing price | $296,992 | $326,900 |
| Median days on market | 87 | 48 |
| Median Sq Ft | 1,610 | 2,356 |
| Median price / Sq Ft | $157 | $139 |
Market statistics compiled from active EXIT Realty® and MLS listings in Maxwell, TX.
Commute Calculator
Explore commute times from 516 Aplite PASS, Maxwell, TX 78656.
More homes to consider
View similar homes View nearby homes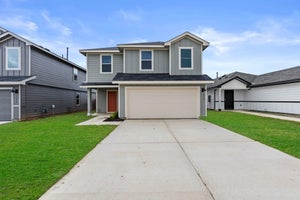
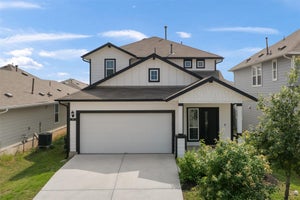


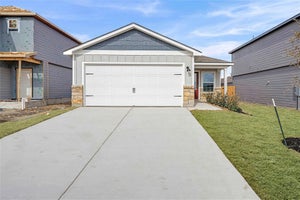

Similar Home Values
Comparable nearby listings and their asking prices.
| Address | Price | Beds | Baths | Sq Ft |
|---|---|---|---|---|
| 172 Surrey Oaks, Maxwell, TX | $304,500 | 4 | 3 | 1,892 |
| 147 Heather Glen WAY, Maxwell, TX | $309,999 | 4 | 3 | 2,107 |
| 259 Haywood MNR, Maxwell, TX | $320,850 | 5 | 3 | 2,595 |
| 428 Gabbro GDNS, Maxwell, TX | $299,995 | 4 | 3 | 1,984 |


