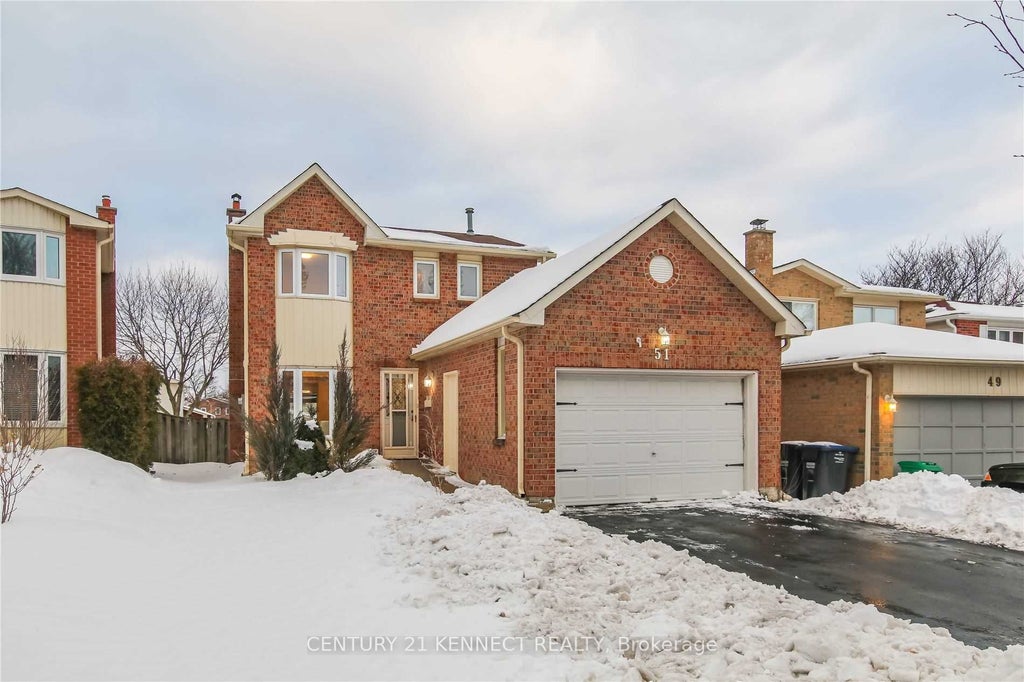
51 Cassander Crescent BsmtBrampton, ON L6Z 1Z5
Peel
$1,275/moRent
1Beds
1Baths
2Stories
Description
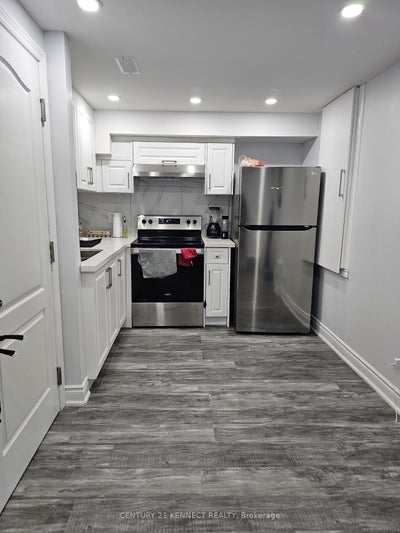
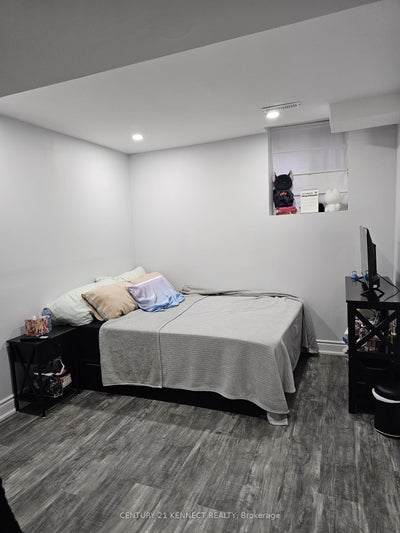
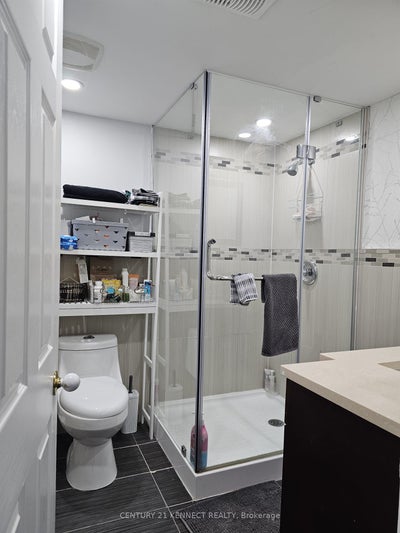
Welcome to this city-approved newly renovated legal basement unit! Perfect for a single professional or a couple, this 1-bedroom space offers a spacious bedroom, Living Room, a modern 3-piece bathroom, and a private Separate entrance. Laundry is shared with the main floor Tenant, and there's one parking spot included. Tenant will pay 40% of all utilities. Ideally located, this unit is just steps away from schools, parks, a community plaza, and public transit. Plus, its only minutes from Hwy 410 and more local amenities
Property Information
- Property type
- Residential Lease
- Sub-type
- Single Family Residence
- Style
- 2-Storey
- Stories
- 2
- Lot dimensions
- 35.01x125.21
- Parking spaces
- 1
- MLS® Listing#
- W14094188
Property Features
- Cooling
- Central Air
- Heating
- Natural Gas · Forced Air
- Basement
- Apartment · Finished
- Pool
- None
- Parking
- Attached
- Laundry
- Common Area · In Basement
- Fencing
- Fenced
- Lot features
- Cleared
- Construction
- Brick
- Roof
- Asphalt
- Parcel number
- 142300297
Rooms
Basement
- Bathroom2.15 x 1.8
- Bedroom2.20 x 2.70
- Kitchen7.32 x 4.88
- Living Room7.32 x 4.88
Directions
Sandalwood Pkwy/Richvale Dr.
Listing Courtesy: CENTURY 21 KENNECT REALTY - 9056046595
Information located on this site is from sources believed to be reliable but should not be relied upon without verification. The Ottawa Real Estate Board assumes no responsibility for its accuracy. The trademarks MLS®, Multiple Listing Service® and the associated logos are owned by The Canadian Real Estate Association (CREA) and identify the quality of services provided by real estate professionals who are members of CREA. The trademarks REALTOR®, REALTORS®, and the REALTOR® logo are controlled by CREA and identify real estate professionals who are members of CREA.F119
Commute Calculator
Explore commute times from 51 Cassander Crescent Bsmt, Brampton, ON L6Z 1Z5.