503 Terrell RdSan Antonio, TX 78209
TERRELL HILLS AREA 1 · Bexar County
Description
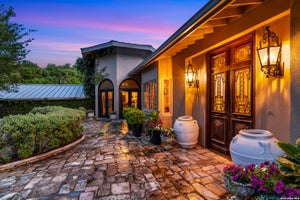
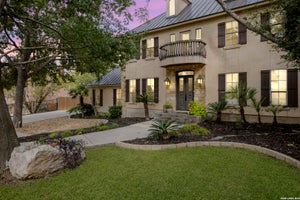
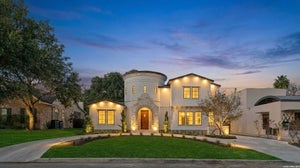
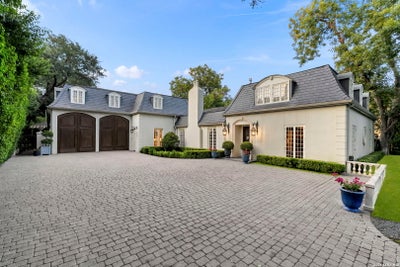
Never before offered on the market, introducing The Versailles, an extraordinary estate in the heart of prestigious Terrell Hills, where timeless European elegance meets grand-scale luxury. Encompassing 8,535 square feet on .56 beautifully manicured acres, this remarkable residence offers five bedrooms, a private live-in suite, seven full baths and two half baths, thoughtfully designed for both sophisticated entertaining and gracious everyday living. From the moment you arrive through one of two private 18th Century reproduction gated entrances and travel along the French pattern cobblestone driveway, the home makes an unforgettable impression. At its heart is a magnificent winding staircase reproduction from the Chateau D' Abondant in Paris, France, with hardwood 18th Century Versailles floor patterns meticulously replicated from the Chateau -a striking architectural centerpiece that sets the tone for the craftsmanship found throughout the residence. Elegant living spaces include a stately library, formal dining room, two expansive living areas, a charming breakfast room and three gas fireplaces with 18th Century French limestone mantels. The French Country Kitchen is designed for both entertaining and culinary excellence, featuring Sub-Zero refrigerator and freezer, Wolf range double oven gas stove, generous workspace and abundant storage. The luxurious primary retreat offers exceptional privacy with separate his-and-her dressing rooms and baths, creating a true suite within the home. Four additional bedrooms, along with the private live-in suite, provide impressive accommodations for family and guests. Outside, manicured landscaping surrounds the estate, creating a private oasis centered around the sparkling in-ground plunge pool. Multiple gated entrances, a grand two-car garage and extensive storage throughout the residence provide the functionality expected of a home of this caliber. The Versailles is more than a residence-it is a distinctive Terrell Hills estate where European-inspired architecture, exceptional scale and timeless sophistication come together in one remarkable property. A one-of a kind estate that must be experienced in person!
Property Information
- Property type
- Residential
- Sub-type
- Single Family Residence
- Style
- Two Story / Split Level
- Stories
- 2
- Living area
- 8,535 Sq Ft
- Lot size
- 0.56 acres
- Garage spaces
- 2
- Days on market
- 28
- MLS® Listing#
- 2012752
Property Features
- Interior
- Kitchen Island · Pantry · Eat-in Kitchen · High Ceilings · High Speed Internet · Walk-In Closet(s)
- Appliances
- Dishwasher · Dryer · Refrigerator · Oven · Range · Cooktop · Washer · Disposal
- Cooling
- Central Air · Zoned
- Heating
- Central · Heat Pump · Zoned · Electric
- Flooring
- Carpet · Ceramic Tile · Wood
- Fireplace
- Dining Room · Gas · Gas Log · Living Room · Master Bedroom
- Pool
- Outdoor Pool · In Ground
- Parking
- Garage Door Opener
- Laundry
- Laundry Room · Main Level
- Construction
- Stucco
- Foundation
- Slab
- Roof
- Slate
- Windows
- Skylight(s) · Window Coverings
- Security
- Security System
- Utilities
- Cable Available · Cable Connected
Rooms
Second
- Other Room 312x15
- Other Room 411x11
- Bedroom 213x15
Main
- Other Room 113x14
- Bedroom 613x13
- Entry Room9x17
- Bedroom 321x29
- Bedroom 416x17
- Bedroom 512x20
- Dining Room25x17
- Kitchen17x13
- Living Room27x20
- Master Bathroom11x5
- Master Bedroom18x25
- Office13x14
- Utility Room9x9
Schools
- Elementary
- Cambridge
- Middle
- Alamo Heights
- High
- Alamo Heights
- District
- Alamo Heights I.S.D.
Financial Details
- HOA
- None
- Annual taxes
- $51,575Tax year 2026
- Parcel number
- 056310000121
Directions
From South Hwy 281 take Hildabrand exit to the left go through Broadway, take left at light onto N.New Braunfels. Take right onto Terrell Road, past Eldon and 2nd house on the left.

Listing Courtesy: Fathom Realty LLC - (210) 478-1891 kristismithsellshomes@gmail.com
Presented by: Kristi Dunlap Smith
Commute Calculator
Explore commute times from 503 TERRELL RD, San Antonio, TX 78209.