
124 Myrtle Oak DriveCameron, NC 28326
Harnett County
Description
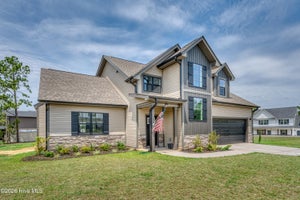
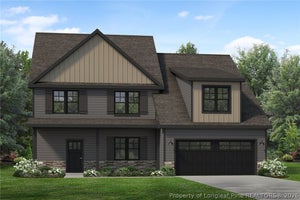
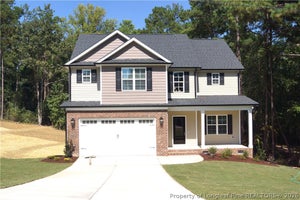
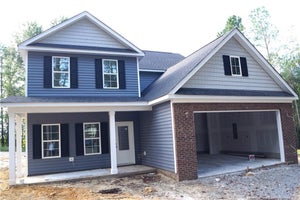
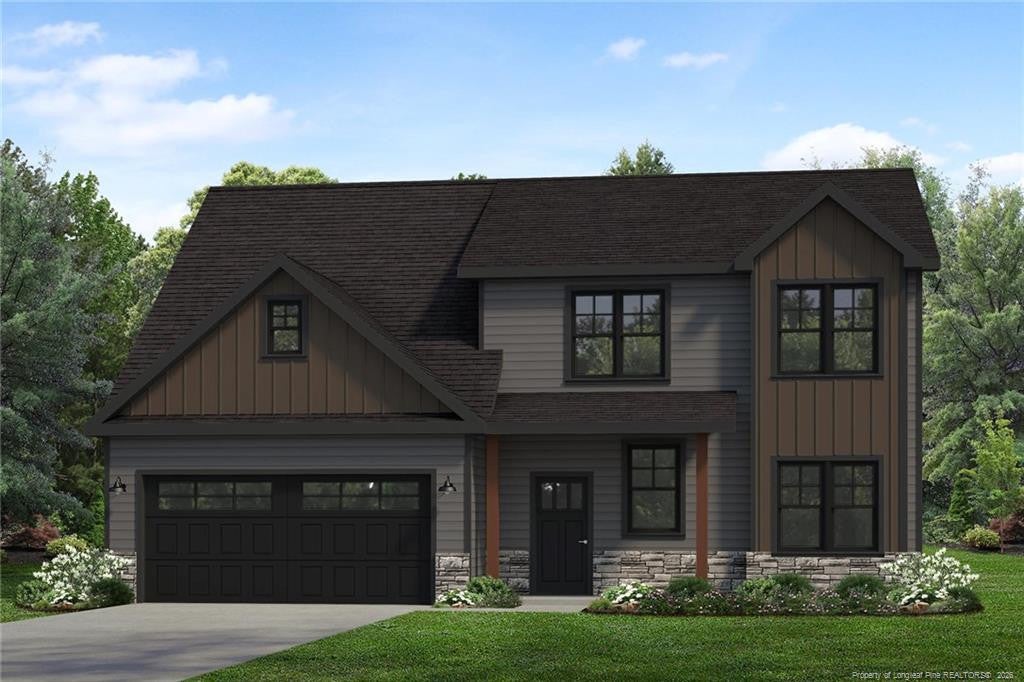
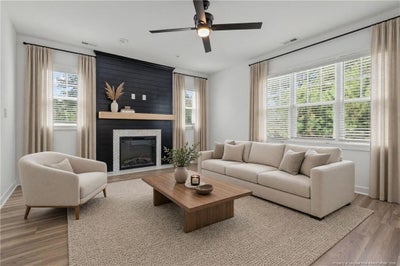
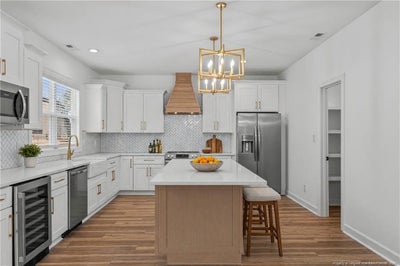
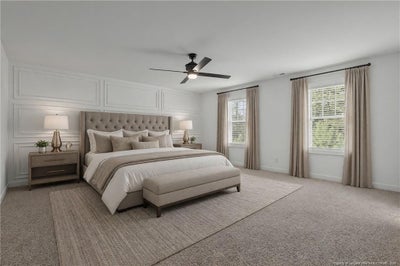
Magnolia Hills Lot 59, featuring the Roark 2.0 with Odyssey Design Inspiration! This 4-bedroom, 3-bath home offers 2,490 sq. ft. of thoughtfully designed living space, including a first-floor bedroom with a full bath, second-floor laundry, spacious media room, and a stunning Master Suite with a large walk-in closet, tiled shower with glass door, and large soaking tub.The open-concept main level is perfect for entertaining, featuring a gourmet kitchen with a 5-piece stainless steel appliance package including refrigerator, range, dishwasher, microwave, and wine cooler. The kitchen also includes quartz countertops, custom backsplash, soft-close Craftsman cabinetry, walk-in pantry, and a decorative designer range hood.Additional highlights include premium dark-toned siding, black exterior windows, a covered back porch, ceiling fans, faux blinds, and gutters. Odyssey Design Inspiration brings a curated selection of elevated finishes and modern styling throughout the home.Please note: Photos and virtual tour represent a similar Roark 2.0 home and actual finishes, elevations, and options may vary. Listing is virtually staged. The virtual tour shows a side-entry garage, which is not applicable to Lot 59.Builder contributes up to $2,500 toward closing costs with an Approved Lender, and the lender contributes 0.5% of the loan amount toward closing costs, subject to terms.Explore Magnolia Hills homes and floor plans on our Anewgo app: https://myhome.anewgo.com/client/precisioncustomhomes/community/Magnolia%20Hills/plans
Property Information
- Property type
- Residential
- Sub-type
- Single Family Residence
- Year built
- 2026
- Living area
- 2,490 Sq Ft
- Lot size
- 0.49 acres
- Garage spaces
- 2
- Days on market
- 126
- MLS® Listing#
- LP765315
Property Features
- Interior
- Ceiling Fan(s) · Double Vanity · Entrance Foyer · Granite Counters · Kitchen Island · Open Floorplan · Walk-In Closet(s)
- Exterior
- Playground · Rain Gutters
- Appliances
- Dishwasher · Microwave · Range Hood · Refrigerator
- Cooling
- Central Air · Electric
- Heating
- Heat Pump
- Flooring
- Carpet · Ceramic Tile · Hardwood · Vinyl · Tile
- Fireplace
- Electric
- Parking
- Paved · Attached
- Laundry
- Upper Level
- Patio
- Covered · Front Porch · Porch · Rear Porch · Screened
- Lot features
- Cul-De-Sac · Sloped · Wooded
- Construction
- Brick Veneer
- Windows
- Blinds
- Community
- Street Lights
- Sewer
- Septic Tank
Financial Details
- HOA
- $450 / Annually
- Parcel number
- 9567123503
Directions
Directions: Maps use; 366 Ponderosa Trail Cameron, NC you will see Magnolia Hills on the Right just before 366

Listing Courtesy: EXP REALTY LLC - 8885849431
Last Updated: 2026-07-02
Commute Calculator
Explore commute times from 124 Myrtle Oak Drive, Cameron, NC 28326.