5218 Jade CrossingSan Antonio, TX 78223
BLUE RIDGE RANCH · Bexar County
Description
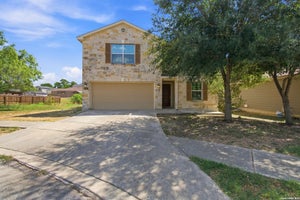
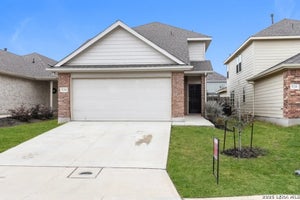
The Venice Plan is a charming two-story home with 4 bedrooms and 2.5 bathrooms. The owner's retreat is located on the first floor for added privacy, while the second floor features three additional bedrooms and a spacious flex space perfect for a playroom, office, or second living area. The open-concept layout connects the kitchen, dining, and family room, ideal for gatherings. This home also includes a two-car garage, fenced backyard, and wood-grain vinyl plank flooring throughout. All homes are SimplyMaintained for a $100 monthly fee that includes front and back yard lawn care and exterior pest control. Blue Ridge Ranch is a well-planned community minutes from Loop 410 and I-10, offering easy access to downtown San Antonio, the River Walk, AT&T Center, and popular destinations like The Pearl District and LEGOLAND Discovery Center. Surrounded by parks and outdoor recreation, and located near major employers and East Central ISD schools, Blue Ridge Ranch delivers both convenience and lifestyle appeal. Photos are for illustrative purposes only and may show upgrades, and features that are not included. Actual homes may vary.
Property Information
- Property type
- Residential Lease
- Sub-type
- Single Family Residence
- Style
- Two Story
- Year built
- 2022
- Living area
- 1,939 Sq Ft
- Lot size
- 0.15 acres
- Garage spaces
- 2
- Days on market
- 97
- MLS® Listing#
- 2007370
Property Features
- Interior
- Breakfast Bar · Kitchen Island · High Ceilings · Open Floorplan · Walk-In Closet(s) · Other
- Appliances
- Dishwasher · Range · Cooktop · Disposal
- Cooling
- Central Air
- Heating
- Central · Electric
- Flooring
- Other
- Pool
- None
- Construction
- Brick · Fiber Cement
- Windows
- Window Coverings
- Community
- None
- Parcel number
- 184400190050
Rooms
Second
- Bedroom 213x11
- Bedroom 312x12
- Bedroom 411x11
Main
- Dining Room7x6
- Kitchen19x9
- Living Room18x15
- Master Bathroom10x8
- Master Bedroom13x13
Schools
- Elementary
- Sinclair
- Middle
- Heritage
- High
- East Central
- District
- East Central I.S.D
Directions
From Downtown San Antonio take IH 37 South, take exit 133 onto IH-410, SH-130, merge onto IH 410 North, take exit 37 towards Southcross Blvd / Sinclair Rd , turn right onto New Sulphur Springs Rd , entrance to the community will be on your left.

Listing Courtesy: Camillo Rental Homes - (888) 376-0237 realtors@simplyrent.com
Presented by: Karen Chappell
Commute Calculator
Explore commute times from 5218 Jade Crossing, San Antonio, TX 78223.