574 Poppleton DriveHampstead, NC 28443
Harrison Cove · Pender County
Description
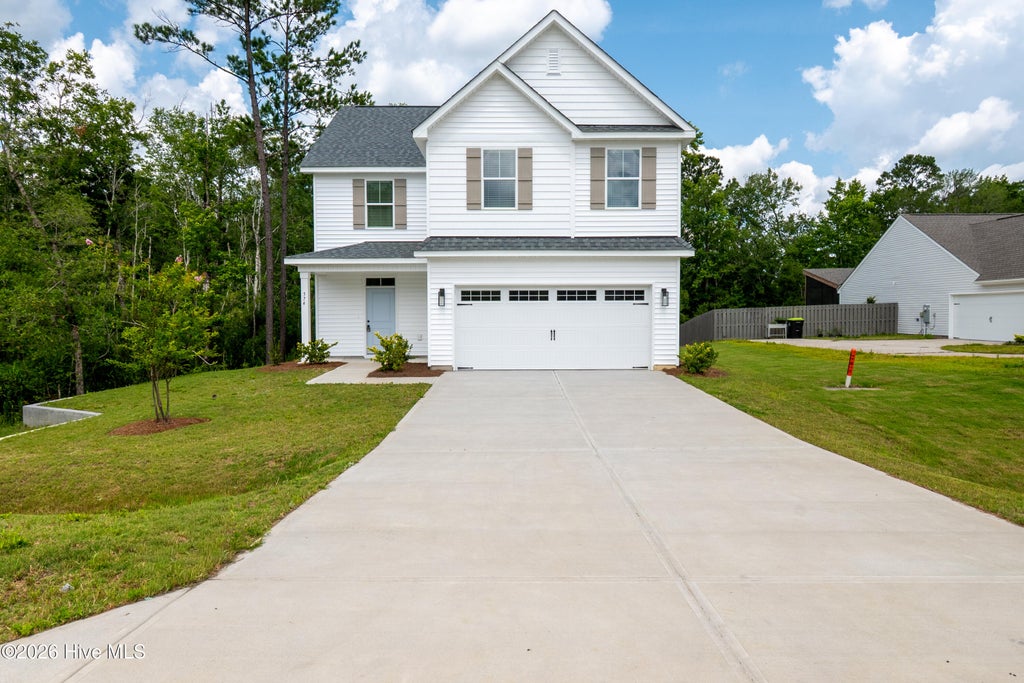
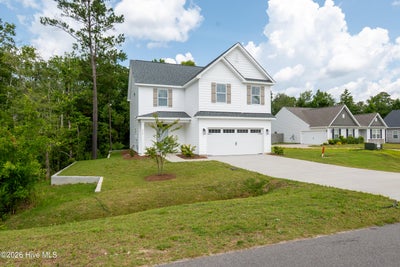
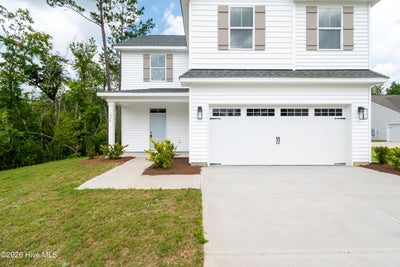
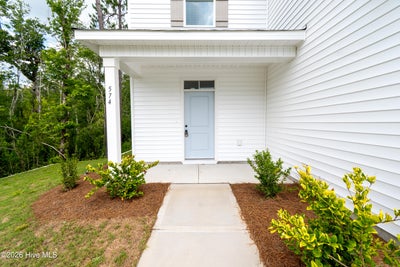
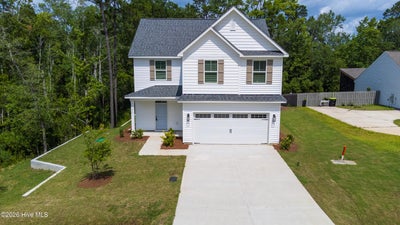
Discover the perfect combination of space, style, and everyday comfort in this beautiful new construction home situated on a generous 0.56-acre homesite in Hampstead. Offering over 2,000 heated square feet, this thoughtfully designed Jackson floor plan features 4 bedrooms, 2.5 bathrooms, and flexible living spaces ideal for today's lifestyle. A welcoming covered front porch leads into a bright foyer and an open-concept floor plan designed for both entertaining and daily living. The spacious living room flows effortlessly into the dining area and well-appointed kitchen, complete with a large center island, abundant cabinetry, ample counter space, and a walk-in pantry. Upstairs, the private primary suite provides a relaxing retreat with a spacious walk-in closet and an ensuite bath. Two additional bedrooms, a full hall bath, and a conveniently located laundry room offer functionality for the whole household. The versatile bonus room can easily serve as a fourth bedroom, home office, playroom, or media room to fit your needs. Additional highlights include a two-car garage, quality finishes throughout, generous storage, and the peace of mind that comes with brand-new construction. Conveniently located near area beaches, shopping, dining, and top-rated schools, this home offers the opportunity to enjoy the best of the Hampstead coastal lifestyle while still providing plenty of room to spread out. Schedule your private showing today and see everything this exceptional home has to offer.
Property Information
- Property type
- Residential
- Sub-type
- Single Family Residence
- Year built
- 2025
- Stories
- 2
- Living area
- 2,085 Sq Ft
- Lot size
- 0.56 acres
- Lot dimensions
- Irregular
- Garage spaces
- 2
- Parking spaces
- 2
- Zoning
- RP
- Days on market
- 93
- MLS® Listing#
- 100585425
Property Features
- Interior
- Walk-In Closet(s) · High Ceilings · Kitchen Island · Ceiling Fan(s) · Pantry
- Appliances
- Range · Dishwasher · Microwave · Electric Water Heater
- Cooling
- Central Air
- Heating
- Electric · Heat Pump
- Flooring
- Carpet
- Basement
- None
- Parking
- Garage Faces Front · Attached · On Site · Paved
- Laundry
- Laundry Room
- Patio
- Covered · Patio · Porch
- Fencing
- None
- Construction
- Vinyl Siding · Frame
- Foundation
- Slab
- Roof
- Shingle
- Security
- Smoke Detector(s)
- Utilities
- Underground Utilities
Rooms
Second
- Bedroom 212.0x11.0
- Bedroom 312.0x10.0
- Bedroom 420.0x10.0
- Master Bedroom15.0x15.0
First
- Dining Room16.0x9.0
- Kitchen16.0x11.0
- Living Room17.0x15.0
Schools
- Elementary
- South Topsail
- Middle
- Topsail
- High
- Topsail
Financial Details
- HOA
- $300 / AnnuallyAssociation: Harrison Cove HOA
- Parcel number
- 3273-00-6828-0000
Directions
From Wilmington on I40 take exit 414 towards Castle Hayne. Turn right onto Holley Shelter rd. Travel 7.3 miles and turn right onto Poppleton Dr. Travel .3 miles down the road and on the right and you have arrived.
Listing Courtesy: LPT Realty, LLC - 8773662213
Presented by: Andrew W Blackwell
Commute Calculator
Explore commute times from 574 Poppleton Drive, Hampstead, NC 28443.