290 Fairlawn WayMaxwell, TX 78656
NA · Hays County
Description
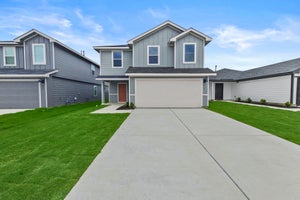
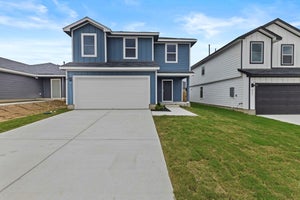
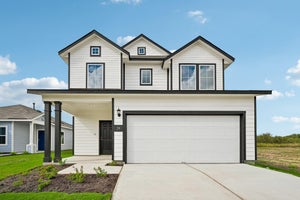
MOVE IN READY! The Franklin at Sunset Oaks is a two-story floorplan available in Maxwell, Texas. This 1,892-square-foot home features 5 bedrooms, 2.5 bathrooms, and a 2-car garage, with the option for a game room in lieu of a bedroom and a modern farmhouse exterior. Step inside from the front porch and pass through the foyer into a spacious open-concept family room, kitchen, and dining area. The kitchen features a center island with stainless-steel sink, quartz countertops, 42-inch upper picture-frame cabinets, a pantry closet, stainless-steel appliances, and a gas range. A convenient powder room is located on the first floor near the foyer. Upstairs, you'll find all bedrooms, 2 full bathrooms, the utility room, and the optional game room. The private primary suite includes a walk-in shower, cultured marble vanity with trench sink, and walk-in closet, while secondary bedrooms offer flexible space for guests, work, or hobbies. Plus, America's Smart Home package adds everyday convenience with a video doorbell, smart lock, home hub, thermostat, and smart switch.
Property Information
- Property type
- Residential
- Sub-type
- Single Family Residence
- Style
- Two Story
- Year built
- 2026
- Stories
- 2
- Living area
- 1,892 Sq Ft
- Lot size
- 0.10 acres
- Garage spaces
- 2
- Days on market
- 6
- MLS® Listing#
- 2030598
Property Features
- Interior
- Kitchen Island · Open Floorplan · Walk-In Closet(s)
- Appliances
- Dishwasher · Microwave · Oven · Range · Cooktop · Disposal
- Cooling
- Central Air
- Heating
- Central · Natural Gas
- Flooring
- Carpet · Vinyl
- Parking
- Attached
- Laundry
- Laundry Room · Upper Level
- Fencing
- Privacy
- Foundation
- Slab
- Roof
- Composition
- Windows
- Double Pane Windows
- Security
- Smoke Detector(s)
Rooms
Second
- Bedroom 210x10
- Bedroom 310x10
- Bedroom 411x10
- Bedroom 511x10
- Master Bathroom9x11
- Master Bedroom11x16
Main
- Dining Room12x14
- Family Room18x15
- Kitchen13x12
Schools
- Elementary
- Not Applicable
- Middle
- Not Applicable
- High
- Not Applicable
- District
- Hays I.S.D.
Financial Details
- HOA
- $156 / QuarterlyAssociation: SUNSET OAKS HOA
- Annual taxes
- $2Tax year 2025
Directions
San Antonio, I-35 N. Exit 210. Right on Yarrington Rd. Left on Amber Gln, right on Soapstone Pass. Right Aplite Pass. Austin, I-35 S. Exit 210. Left on Yarrington R. Left Amber Gln, Right Soapstone Pass. Right Aplite Pass.

Listing Courtesy: D.R. Horton-Texas, LTD - (832) 754-6459 jwoodruff@drhorton.com
Presented by: Jonathan Woodruff
Commute Calculator
Explore commute times from 290 Fairlawn Way, Maxwell, TX 78656.