1048 Arbor Edge LaneDurham, NC 27703

Dogwood Pointe · Durham County
Description
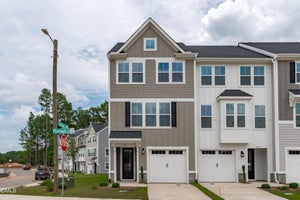
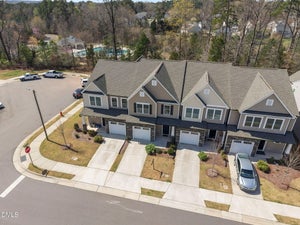
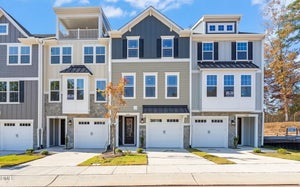
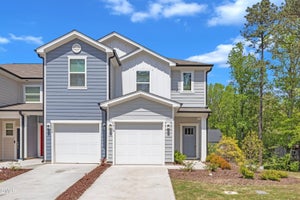
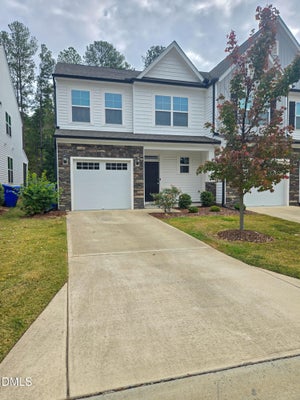
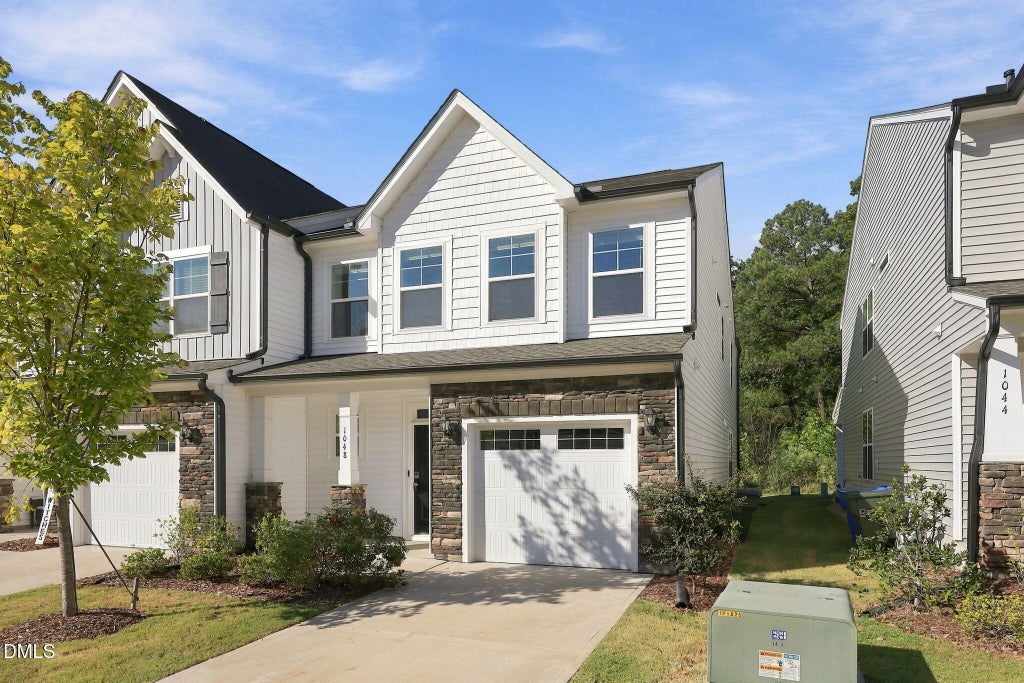
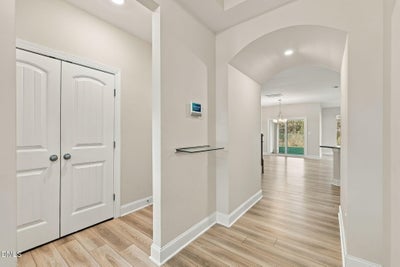
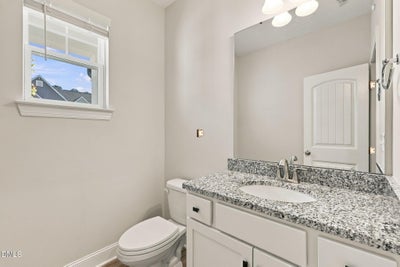
End-Unit Townhome with 2,034 SF + Wooded View + Covered Porch Better than new without the new-construction wait. This 2023 end-unit townhome offers 2,034 square feet of living space, a flexible upstairs loft, an attached garage, and a peaceful wooded view behind the covered rear porch. The open main level combines the kitchen, dining and living areas into an easy everyday layout, with granite countertops, white cabinetry, a center island, gas range and abundant natural light. Upstairs, the spacious primary suite features a walk-in closet and large walk-in shower, while the loft provides a natural home-office, media or flex space. Two additional bedrooms and a full bath complete the second level. Located in Dogwood Pointe with a neighborhood dog park and soccer field, and convenient to RTP, Brier Creek and Falls Lake Recreation Area. Ravenstone community pool is available for $350 per year.
Property Information
- Property type
- Residential
- Sub-type
- Townhouse
- Structure type
- Townhouse
- Year built
- 2023
- Living area
- 2,034 Sq Ft
- Lot size
- 0.07 acres
- Garage spaces
- 1
- Parking spaces
- 2
- Zoning
- RD
- Days on market
- 197
- MLS® Listing#
- 10159725
Property Features
- Interior
- Breakfast Bar · Ceiling Fan(s) · Chandelier · Double Vanity · Entrance Foyer · Eat-in Kitchen · Granite Counters · High Ceilings · High Speed Internet · Kitchen Island · Open Floorplan · Recessed Lighting · Stone Counters · Tray Ceiling(s) · Walk-In Closet(s)
- Exterior
- Rain Gutters
- Appliances
- Built-In Electric Oven · Dryer · Dishwasher · Free-Standing Gas Range · Free-Standing Refrigerator · Free-Standing Range · Gas Cooktop · Gas Range · Gas Water Heater · Ice Maker · Microwave · Plumbed For Ice Maker · Range · Refrigerator · Range Hood · Stainless Steel Appliance(s) · Vented Exhaust Fan · Washer · Washer/Dryer · Oven
- Cooling
- Central Air · Ceiling Fan(s) · Dual · Zoned
- Heating
- Forced Air · Natural Gas · Zoned
- Flooring
- Carpet · Wood · Vinyl
- Parking
- Attached · Garage · Driveway · Garage Door Opener
- Laundry
- Electric Dryer Hookup · Inside · Laundry Room · Upper Level · Washer Hookup
- Patio
- Covered · Front Porch · Patio · Porch · Rear Porch
- Fencing
- None
- Lot features
- Level · Many Trees · Open Lot
- Construction
- Board & Batten Siding · Brick Veneer · Shake Siding · Stone · Vertical Siding · Vinyl Siding
- Foundation
- Concrete Perimeter · Slab
- Roof
- Shingle
- Windows
- Blinds · Double Pane Windows · Screens
- Security
- Carbon Monoxide Detector(s) · Closed Circuit Camera(s) · Smoke Detector(s)
- Community
- Sidewalks
- Utilities
- Cable Connected · Electricity Connected · Natural Gas Connected · Sewer Connected · Water Connected
- Sewer
- Public Sewer
- Water source
- Public
Rooms
Second
- Bedroom 2
- Bedroom 3
- Laundry
- Master Bedroom
Main
- Dining Room
- Kitchen
- Living Room
Schools
- Elementary
- Durham - Oak Grove Elementary
- Middle
- Durham - Neal Middle
- High
- Durham - Southern School of Energy and Sustainabil
Financial Details
- HOA
- $139 / MonthlyAssociation: Dogwood Towns Homeowners Association
- Annual taxes
- $4,064Tax year 2025
- Assessed value
- $409,925
- Parcel number
- 227098

Listing Courtesy: Fathom Realty NC, LLC - 9194152065
Last Updated: 2026-04-13T00:00:00.000Z
Commute Calculator
Explore commute times from 1048 Arbor Edge Lane, Durham, NC 27703.