717 Riverside Dr 1102Memphis, TN 38103
HORIZON CONDOMINIUMS · Shelby County
Description
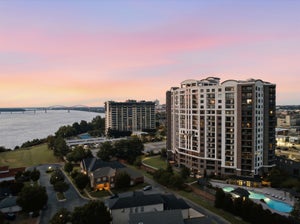
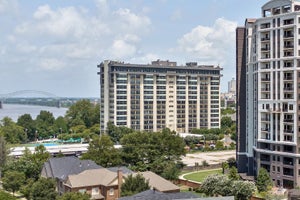
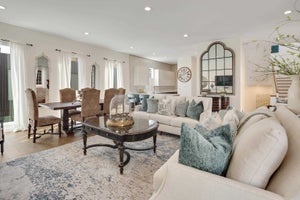
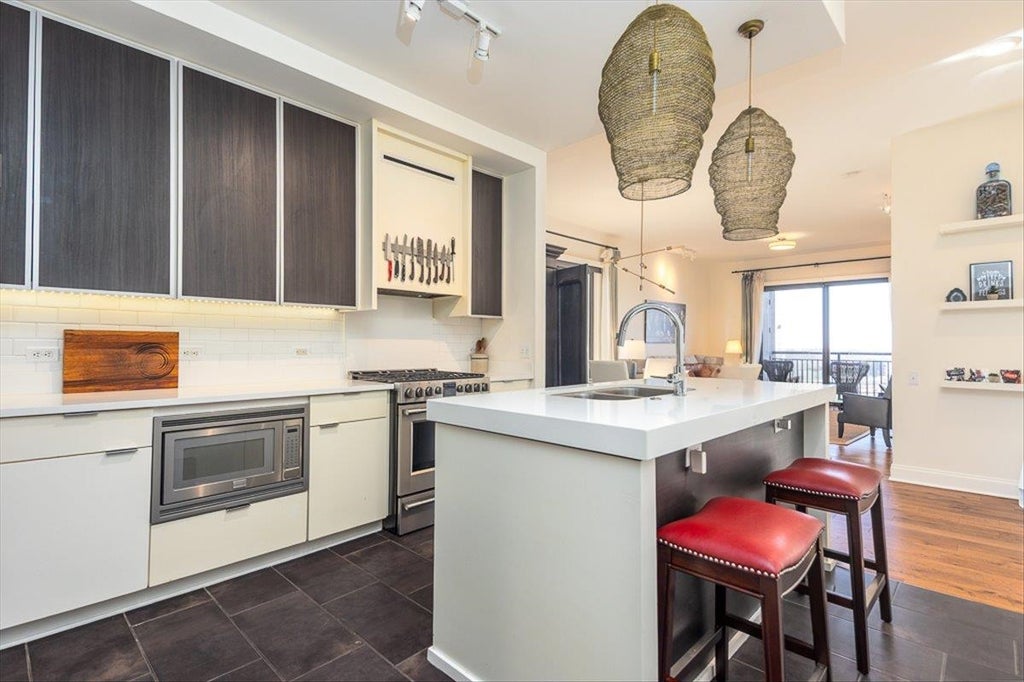
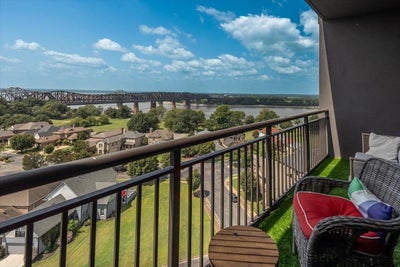
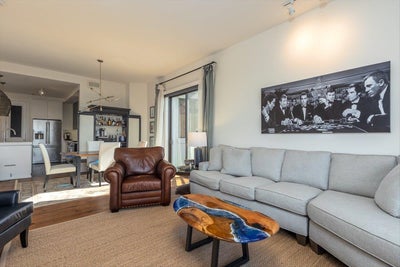
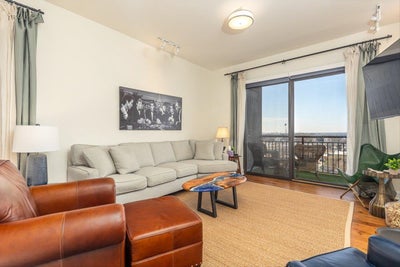
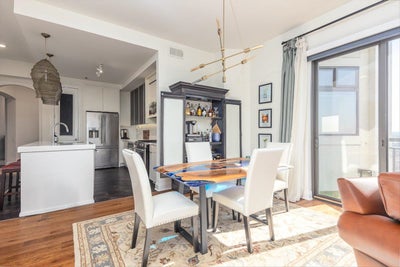
This 11th-floor residence at The Artesian in south downtown Memphis pairs sweeping Mississippi River views with full-service high-rise living. The 3-bedroom, 2.1-bath layout includes a dedicated office and over 1,600 sq feet, opening onto a private balcony framed by the river and the Harahan Bridge. Available fully furnished, it's a turnkey fit for a relocating executive or a second-home buyer who wants nothing left to do but move in. The open kitchen with gas cooking & island seating flows into the dining area and den, both lit by floor-to-ceiling windows with river views. The split-bedroom plan keeps the primary suite private, with a spa-style bath, soaking tub, walk-in shower, and generous closet space. Two covered parking spaces. Residents of The Artesian enjoy 24/7 concierge, gated entry, a rooftop terrace with firepits and grills, indoor and outdoor pools, fitness and yoga studios, tennis and pickleball courts, and secure parking. Refined, lock-and-leave living above the river.
Property Information
- Property type
- Residential
- Sub-type
- Condominium
- Style
- Contemporary
- Year built
- 2007
- Stories
- 1
- Building area
- 1,667 Sq Ft
- Lot size
- 0.05 acres
- Garage spaces
- 2
- Parking spaces
- 2
- Days on market
- 61
- MLS® Listing#
- 10230438
Property Features
- Interior
- Elevator · Kitchen Island · Walk-In Closet(s) · Double Vanity · High Ceilings
- Exterior
- Balcony · Barbecue · Gas Grill · Tennis Court(s) · Dog Run
- Appliances
- Range · Oven · Disposal · Dishwasher · Microwave · Refrigerator · Self Cleaning Oven · Gas Water Heater
- Cooling
- Ceiling Fan(s) · Central Air
- Heating
- Central · Electric
- Flooring
- Carpet · Tile · Hardwood
- Pool
- In Ground
- Parking
- Assigned · Common · Guest · Gated
- Laundry
- Laundry Room · Washer Hookup
- Patio
- Patio
- Fencing
- Fenced
- Lot features
- Level · Waterfront · Landscaped
- Construction
- Stucco · Synthetic Stucco
- Windows
- Double Pane Windows · Aluminum Frames · Window Treatments
- Security
- Smoke Detector(s) · Security Guard
- Other structures
- Storage
- Community
- Gated · Pool · Tennis Court(s)
- Sewer
- Public Sewer
- Water source
- Public
Rooms
- Bedroom 212x11
- Bedroom 311x11
Financial Details
- HOA
- Yes
- Annual taxes
- $7,594
- Parcel number
- 002086 C00097
Directions
Heading west on Union Ave, take a left onto Riverside Dr. Artesian entrance is on the right across from the Exxon.
Listing Courtesy: Crye-Leike, Inc., REALTORS - 9017572500
Commute Calculator
Explore commute times from 717 RIVERSIDE DR 1102, Memphis, TN 38103.