
9 Beech Tree PlaceOttawa, IL 61350
Heritage Harbor · LaSalle County
Description
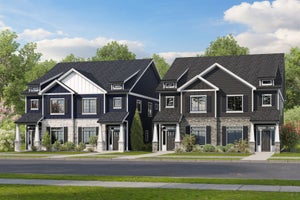
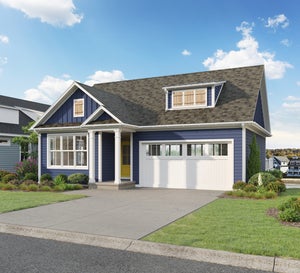
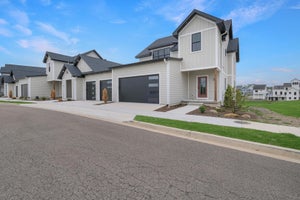
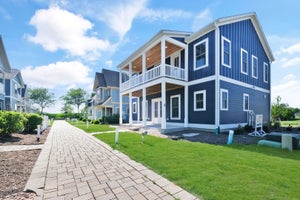
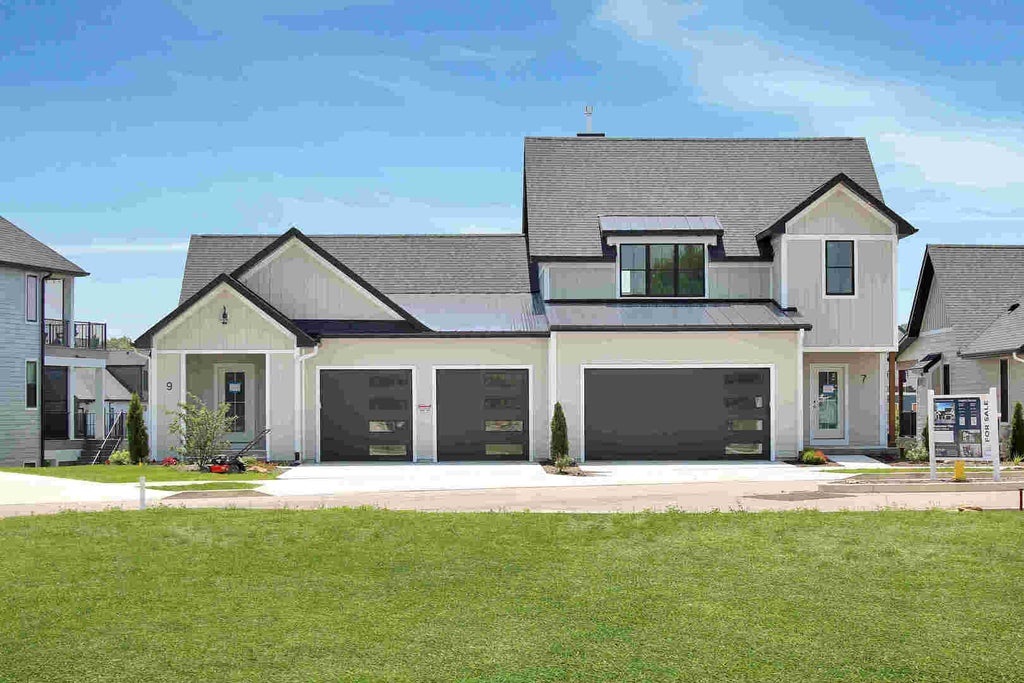
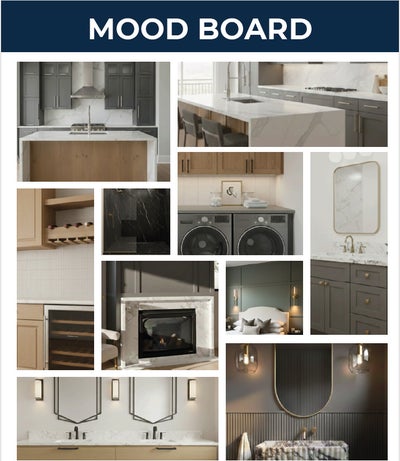
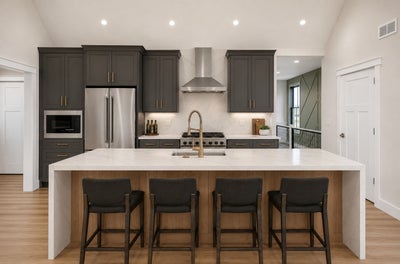
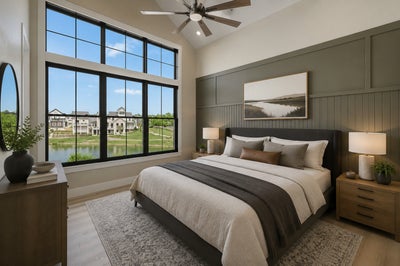
Waterfront Living at its Finest! Welcome to the Harbormere Villas collection at Heritage Harbor-a vibrant marina resort community in the heart of Starved Rock Country. This elegant 2-bedroom, 2.5-bathroom single-story duplex with finished walkout basement offers 2,239 square feet of thoughtfully designed living space and an attached 2-car garage. Set on a premier waterfront lot with wide spanning views, this brand-new construction home offers the rare combination of low-maintenance living and luxury finishes. In addition to its exceptional harbor setting, this homesite features an expanded driveway and a more generous side and rear yards, creating additional opportunities for outdoor living, entertaining, future patio expansion, grilling, or gathering around a fire pit while enjoying waterfront views. Inside, carefully curated finishes and designer-selected details create a warm, cohesive aesthetic throughout the home, elevating both style and everyday comfort. Enjoy peaceful harbor views, lush landscaping, and a seamless connection to the Harbor Walk, downtown canal trail, and resort amenities. Designed for comfort and ease, the open-concept layout features spacious living and dining areas, a modern kitchen, and private outdoor space for entertaining or relaxing by the water. Backed by a 1-year builder warranty, this home is ideal for year-round living, weekend getaways, or as a smart investment in a sought-after resort destination. Don't miss your chance to own a piece of the waterfront lifestyle at Heritage Harbor!
Property Information
- Property type
- Residential
- Sub-type
- Townhouse
- Year built
- 2026
- Stories
- 1
- Living area
- 2,239 Sq Ft
- Lot dimensions
- 35x49x90x35x108
- Garage spaces
- 2
- Parking spaces
- 4
- Ownership
- Fee Simple w/ HO Assn.
- Days on market
- 104
- MLS® Listing#
- 12682877
Property Features
- Interior
- Vaulted Ceiling(s) · Dry Bar · Walk-In Closet(s) · High Ceilings · Beamed Ceilings · Open Floorplan · Pantry
- Cooling
- Central Air
- Heating
- Natural Gas
- Fireplace
- Living Room
- Basement
- Finished · Full · Walk-Out Access
- Parking
- Attached · Garage
- Laundry
- Main Level · Gas Dryer Hookup · In Unit
- Construction
- Other
- Foundation
- Concrete Perimeter
- Sewer
- Public Sewer
- Water source
- Public
Rooms
Main
- Bedroom 211X14
- Dining Room10X17
- Kitchen18X12
- Laundry9X8
- Living Room20X12
- Master Bedroom11X14
Walkout Basement
- Family Room25X20
Schools
- Elementary
- Rutland Elementary School
- Middle
- Rutland Elementary School
- High
- Ottawa Township High School
- District
- Ottawa Township High School
Financial Details
- HOA
- $205 / Monthly
- Annual taxes
- $291Tax year 2024
- Parcel number
- 1544314084
Directions
From I-80, take Exit 93 for IL-71 south toward Ottawa. Turn left onto Old Chicago Road. Left onto Canal Road. Right onto Great Loop East Drive. Left onto Beech Tree Place.

Listing Courtesy: Heritage Select Realty - 8154335000
Last Updated: 2026-06-20
Commute Calculator
Explore commute times from 9 Beech Tree Place, Ottawa, IL 61350.