8421 E Roughlock StSioux Falls, SD 57110
Willow Ridge III Addn · Minnehaha County
Description
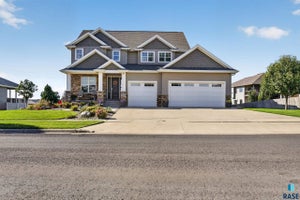
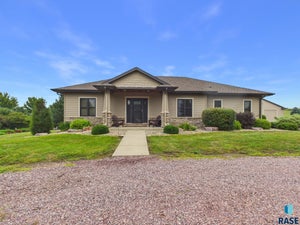
NO BACK YARD NEIGHBORS EVER and a peaceful view of the pond in the neighboring development at this RANCH WALKOUT! Inviting covered front entry has plenty of space for relaxing conversation beneath the vaulted cedar ceiling. Wood floor through the main living area, wood beam ceiling accents, gas fireplace & impressive windows that stretch to the floor to soak up the views of nature. Sliding door to COVERED DECK w/pine ceiling finish. SO MUCH cabinet space in the kitchen with center island, walk-in pantry & gas range. BIG mudroom/laundry from the garage entrance also includes separate half bath. Three main floor bedrooms includes the master with TWO walk-in closets, double sinks, private toilet room, and impressive tiled shower/soaker tub! Lower level family room includes another gas fireplace flanked by built-ins, walkout to the back yard patio & adjacent wet bar area with full refrigerator & center island. Bedrooms 4 & 5 have easy access to the lower level bath. Bedroom 6 on the other side of the floor plan just off the wet bar area. Additional room accessed by sliding barn door from the family room would make an impressive craft room. OVERSIZED triple garage boasts all the upgrades...epoxy floor, gas heater, floor drain & hot/cold water. Additional upgrades: Recirculation pump on the hot water line, whole house humidifier, passive radon system.
Property Information
- Property type
- Residential
- Sub-type
- Single Family Residence
- Style
- Ranch
- Year built
- 2025
- Living area
- 4,316 Sq Ft
- Lot size
- 0.29 acres
- Lot dimensions
- 12537
- Garage spaces
- 3
- Days on market
- 118
- MLS® Listing#
- 22604724
Property Features
- Interior
- Tray Ceiling(s) · Wet Bar
- Appliances
- Electric Range · Range · Dishwasher · Disposal · Refrigerator · Electric Water Heater
- Cooling
- Central Air
- Heating
- Natural Gas
- Flooring
- Carpet · Tile · Vinyl · Wood
- Fireplace
- Gas · Family Room · Living Room
- Basement
- Full
- Parking
- Attached
- Patio
- Patio
- Construction
- Stone
- Roof
- Composition
- Sewer
- Public Sewer
- Water source
- Public
Rooms
Main
- ExtraRoom312x11
- ExtraRoom413x10
- Bedroom 213x12
- Bedroom 314x12
- Dining Room14x13
- Kitchen16x15
- Living Room19x18
- Master Bedroom15x15
Basement
- Bedroom 610
- ExtraRoom117x15
- Bedroom 415x11
- Bedroom 515x14
- Family Room29x19
Schools
- Elementary
- Fred Assam ES
- Middle
- Brandon Valley MS
- High
- Brandon Valley HS
Financial Details
- HOA
- None
- Annual taxes
- $514
- Parcel number
- 97453
Directions
S Six Mile Rd, Right E Willowood St, Left N Red Spruce Ave, Right on Roughlock St

Listing Courtesy: The Experience Real Estate
Presented by: Kory Davis
Last Updated: 2026-06-26T00:00:00.000Z
Commute Calculator
Explore commute times from 8421 E Roughlock St, Sioux Falls, SD 57110.