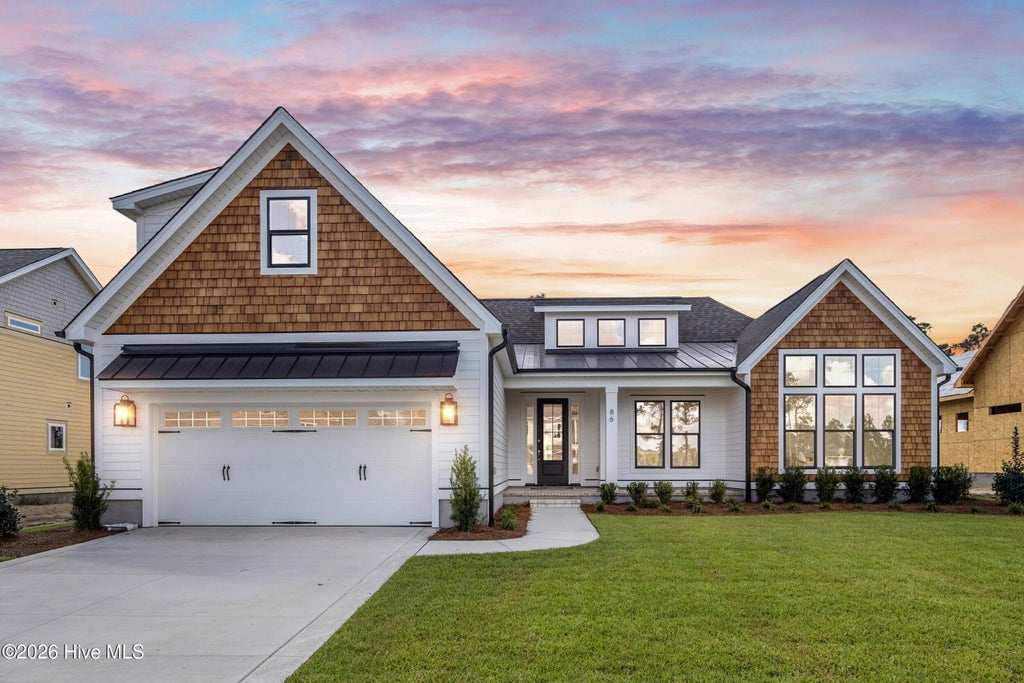
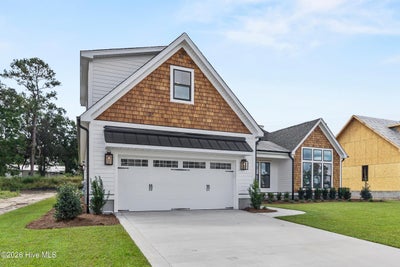
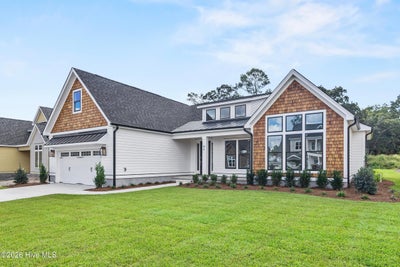
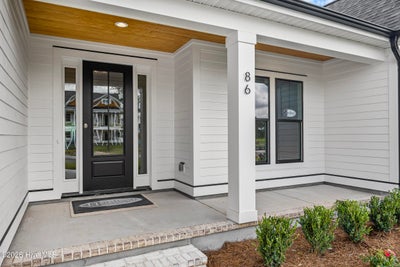
86 Delphi TraceHampstead, NC 28443
Halcyon · Pender County
Description
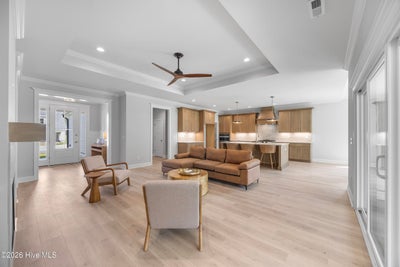
Move right in and settle into life along Virginia Creek at Halcyon, where The Hazel by Hardison Building pairs nearly 3,000 square feet of relaxed elegance with the convenience of mostly main-level living. From mornings in the sunroom to afternoons enjoying the large fenced-in rear yard, this completed home offers inviting spaces to gather, unwind, and make the most of every day. The open kitchen, dining, and living areas keep conversation flowing, whether hosting friends or enjoying a quiet evening at home. Tray ceilings add architectural character, while the enclosed sunroom brings in abundant natural light and provides a comfortable retreat throughout the seasons. Just beyond, the spacious fenced rear yard offers room for outdoor gatherings, gardening, play, and pets. A conveniently located wet bar near the living area and primary suite makes morning coffee or evening cocktails easy to enjoy. The main-level primary suite features a tray ceiling, a well-appointed bath with a fully tiled walk-in shower, and an oversized walk-in closet that connects directly to the laundry room. Two additional bedrooms on the first floor provide space for guests, a home office, or hobbies. Upstairs, a spacious bonus room with a full bath offers a flexible retreat for overnight visitors, movie nights, or a dedicated workspace. Life at Halcyon extends beyond your front door. The completed community pier and day dock invite you to fish, launch a kayak or paddleboard, or simply pause and enjoy the beauty of Virginia Creek. Tidal access toward the Intracoastal Waterway adds to the waterfront lifestyle, while nearby Sloop Point Marina offers convenient options for larger boats. A community pool and gathering area are planned for Summer 2027. With Topsail Island's beaches and Hampstead's everyday conveniences nearby, Halcyon brings together natural beauty, time on the water, and the comfort of a brand-new home. Ask about our "First 5" incentive!
Property Information
- Property type
- Residential
- Sub-type
- Single Family Residence
- Year built
- 2026
- Stories
- 2
- Living area
- 2,902 Sq Ft
- Lot size
- 0.36 acres
- Lot dimensions
- irregular
- Garage spaces
- 2
- Parking spaces
- 2
- Zoning
- Residential
- Days on market
- 201
- MLS® Listing#
- 100571042
Property Features
- Interior
- Master Downstairs · Walk-In Closet(s) · High Ceilings · Entrance Foyer · Kitchen Island · Ceiling Fan(s) · Pantry · Built-in Features · Eat-in Kitchen
- Appliances
- Self Cleaning Oven · Dishwasher · Tankless Water Heater · Gas Range · Microwave · Gas Water Heater
- Cooling
- Central Air · Zoned · Ceiling Fan(s) · Heat Pump
- Heating
- Heat Pump · Electric · Forced Air
- Flooring
- Laminate · Tile
- Parking
- Garage Faces Front · Concrete · Garage Door Opener
- Laundry
- Laundry Room
- Patio
- Covered · Porch · Front Porch · Rear Porch
- Fencing
- None
- Lot features
- See Remarks · Landscaped · Sprinklers In Front · Sprinklers In Rear
- Construction
- Fiber Cement · Frame
- Foundation
- Slab
- Roof
- Shingle
- Security
- Smoke Detector(s)
- Community
- Pool
- Utilities
- Natural Gas Connected · Water Connected
- Sewer
- Septic Tank
- Water source
- Public
Rooms
First
- Sunroom25.0x12.0
- Bedroom 115.83x15.67
- Bedroom 214.67x12.9
- Bedroom 310.5x12.0
- Dining Room14.0x12.0
- Kitchen14.0x19.42
- Living Room14.0x19.42
Second
- Bedroom 411.83x12.0
- Bonus Room18.08x10.42
Schools
- Elementary
- Surf City
- Middle
- Surf City
- High
- Topsail
Financial Details
- HOA
- $1,020 / AnnuallyAssociation: Halcyon POA
- Parcel number
- 4214-95-3870-0000
Directions
From US-17 N in Hampstead, head north toward the Sloop Point area. Turn right onto Sloop Point Loop Road at the traffic signal. Veer left at the Y intersection onto Sloop Point Road. Turn left onto Halcyon Drive and first right onto Delphi Trace. Home is on the right.
Open Houses
- 11:00 AM–4:00 PMAdd to calendar
- 11:00 AM–4:00 PMAdd to calendar
- 11:00 AM–4:00 PMAdd to calendar
Listing Courtesy: Coldwell Banker Sea Coast Advantage - 8005229624
Presented by: Team Thirty 4 North
Commute Calculator
Explore commute times from 86 Delphi Trace, Hampstead, NC 28443.